
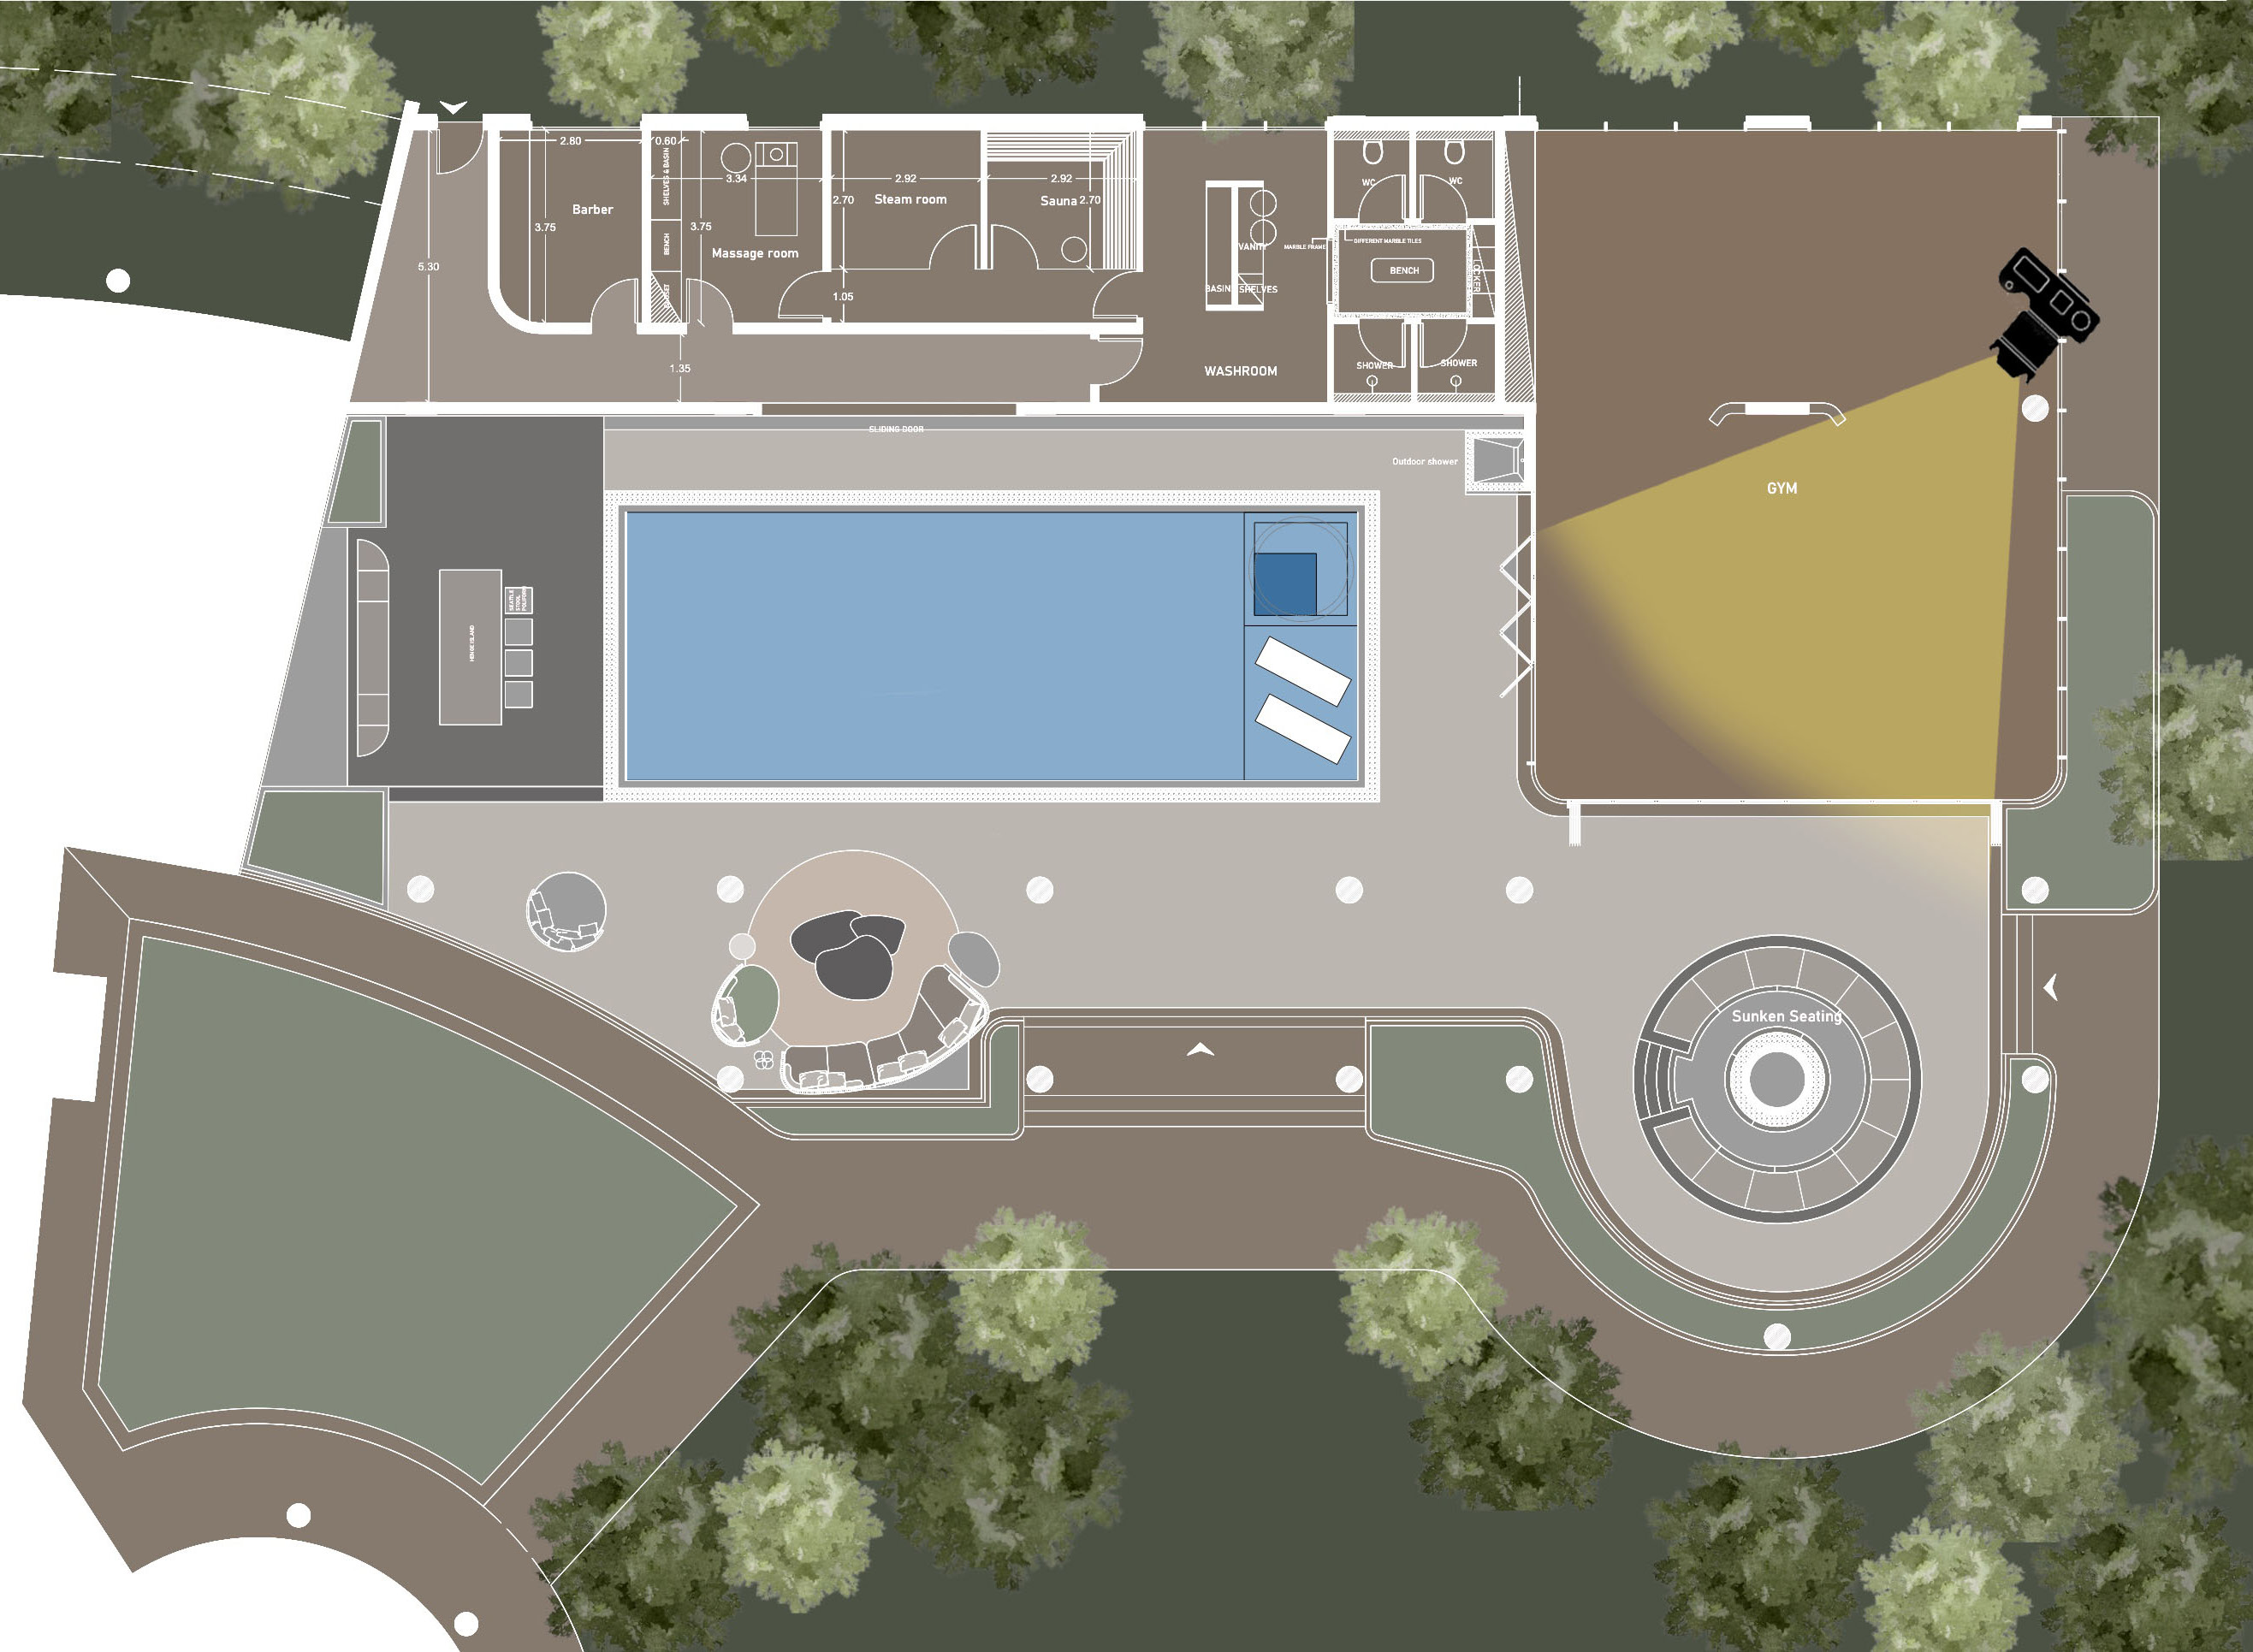
PROJECT: POOL AND GYM
POOL EDGE DETAIL
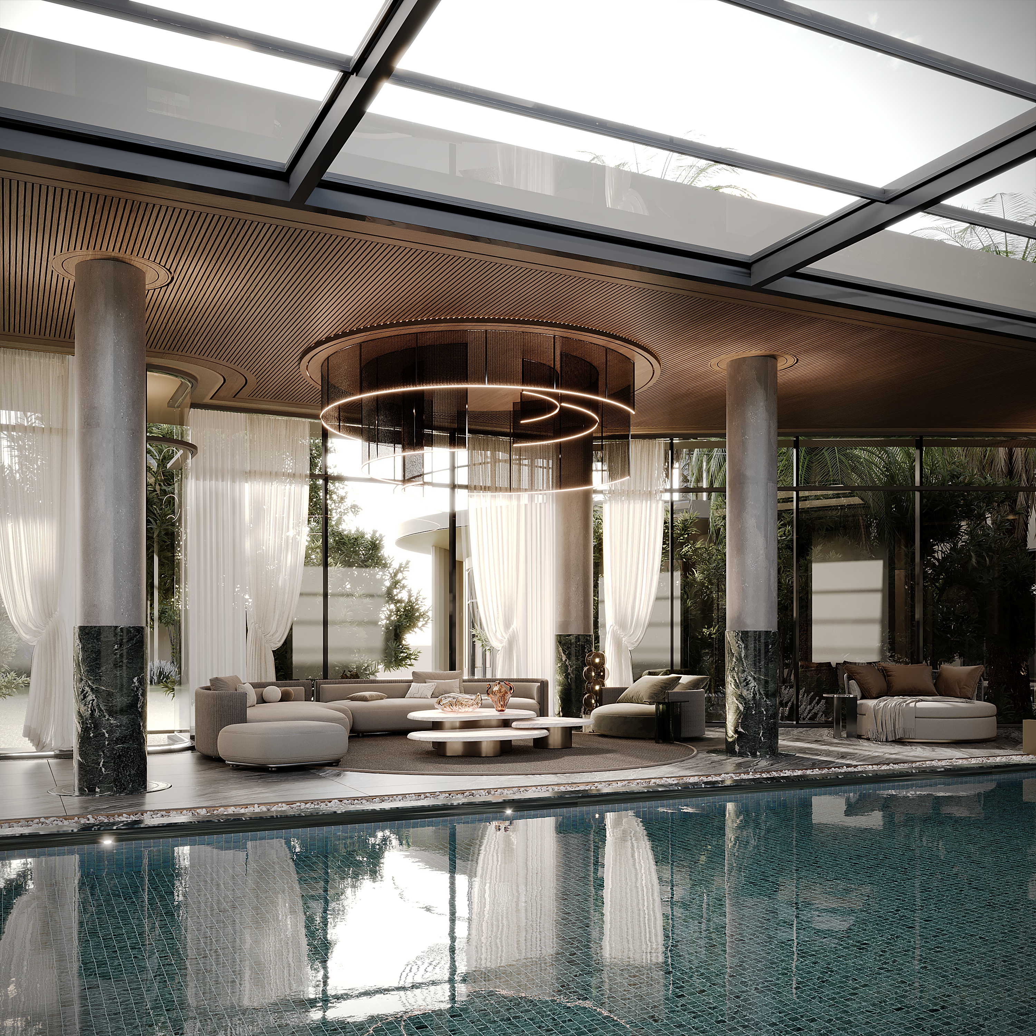
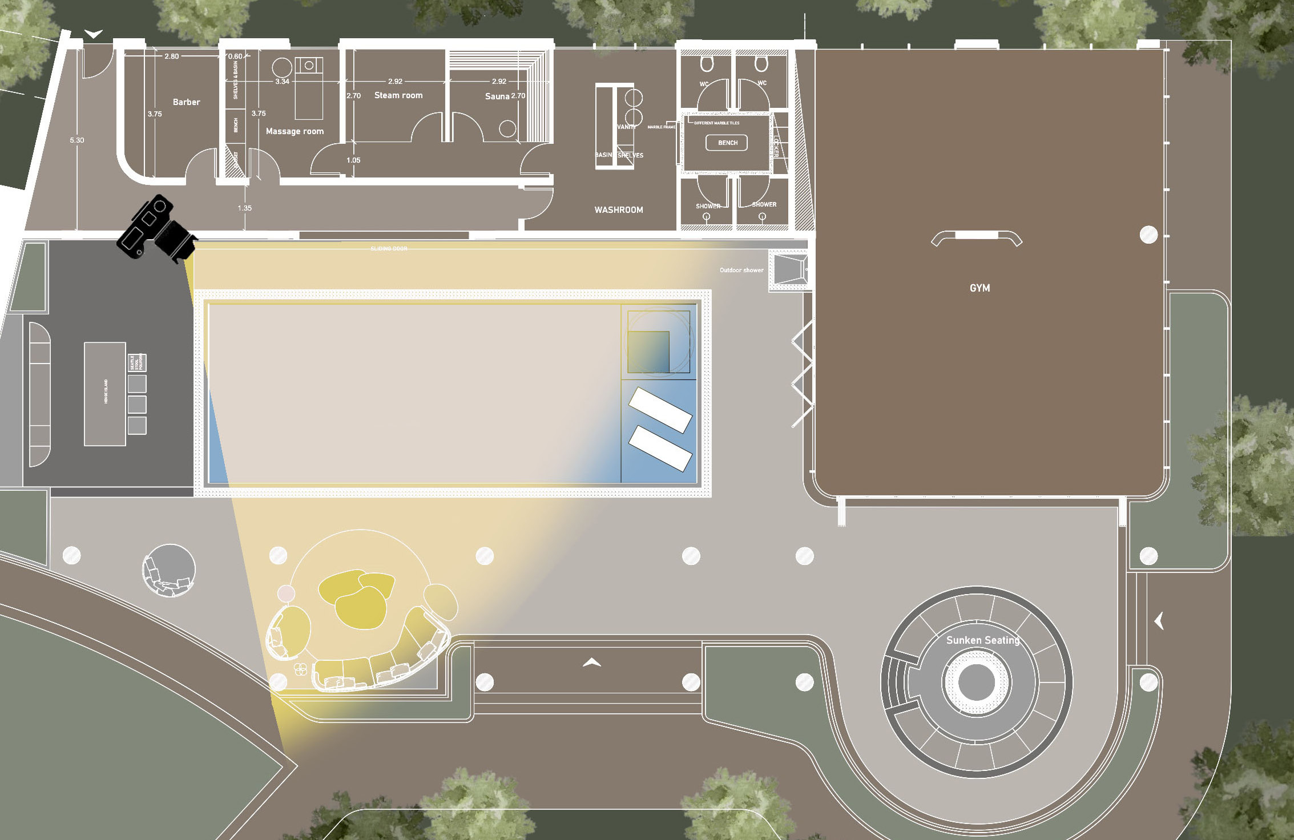
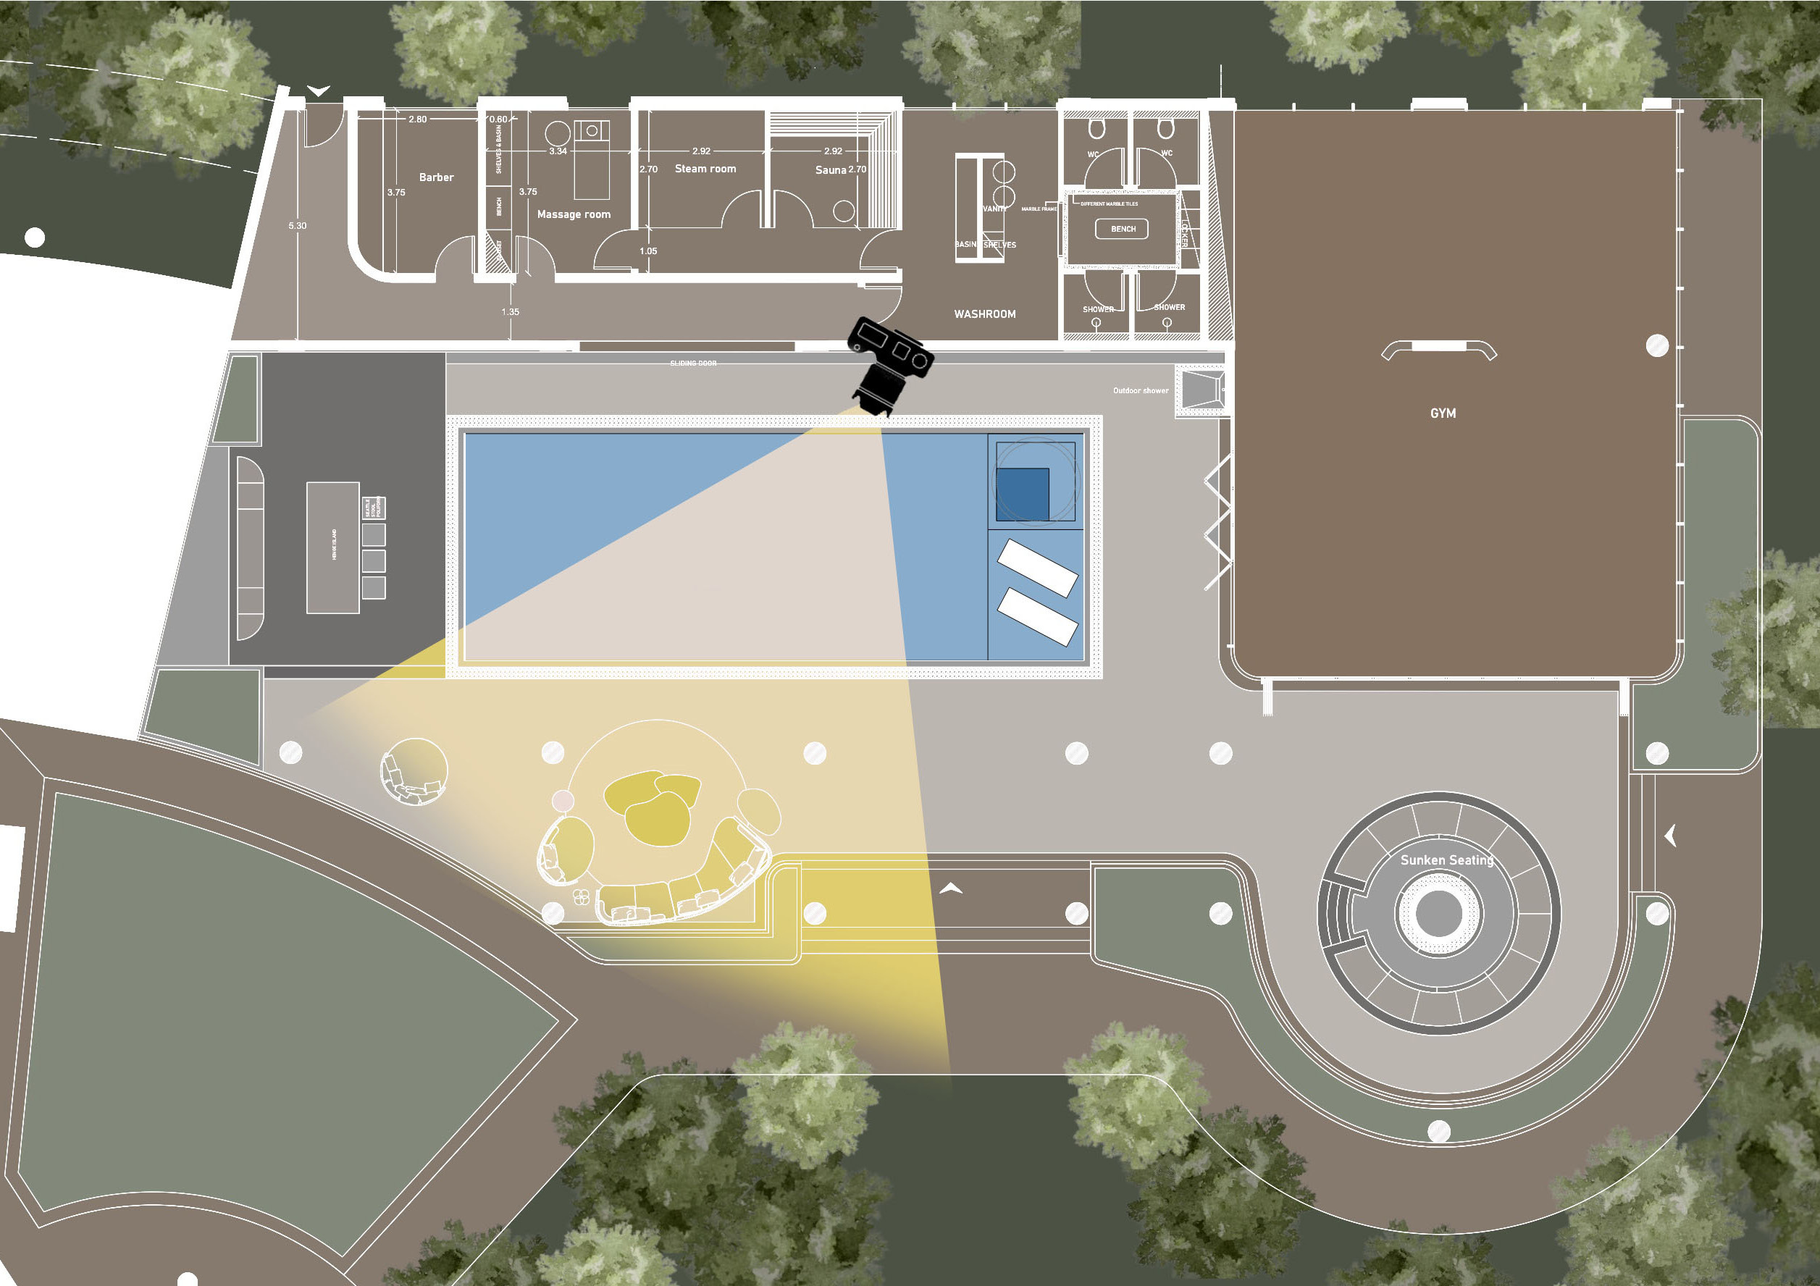
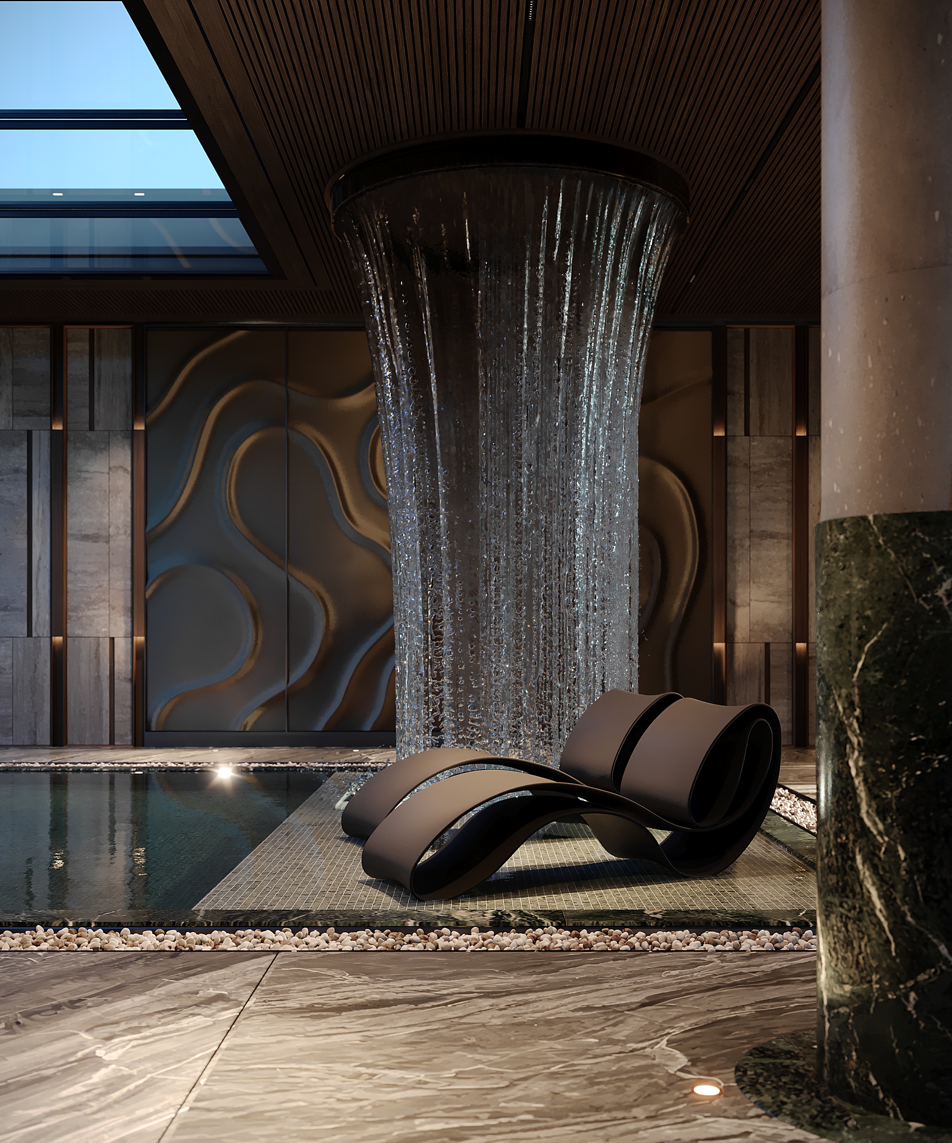
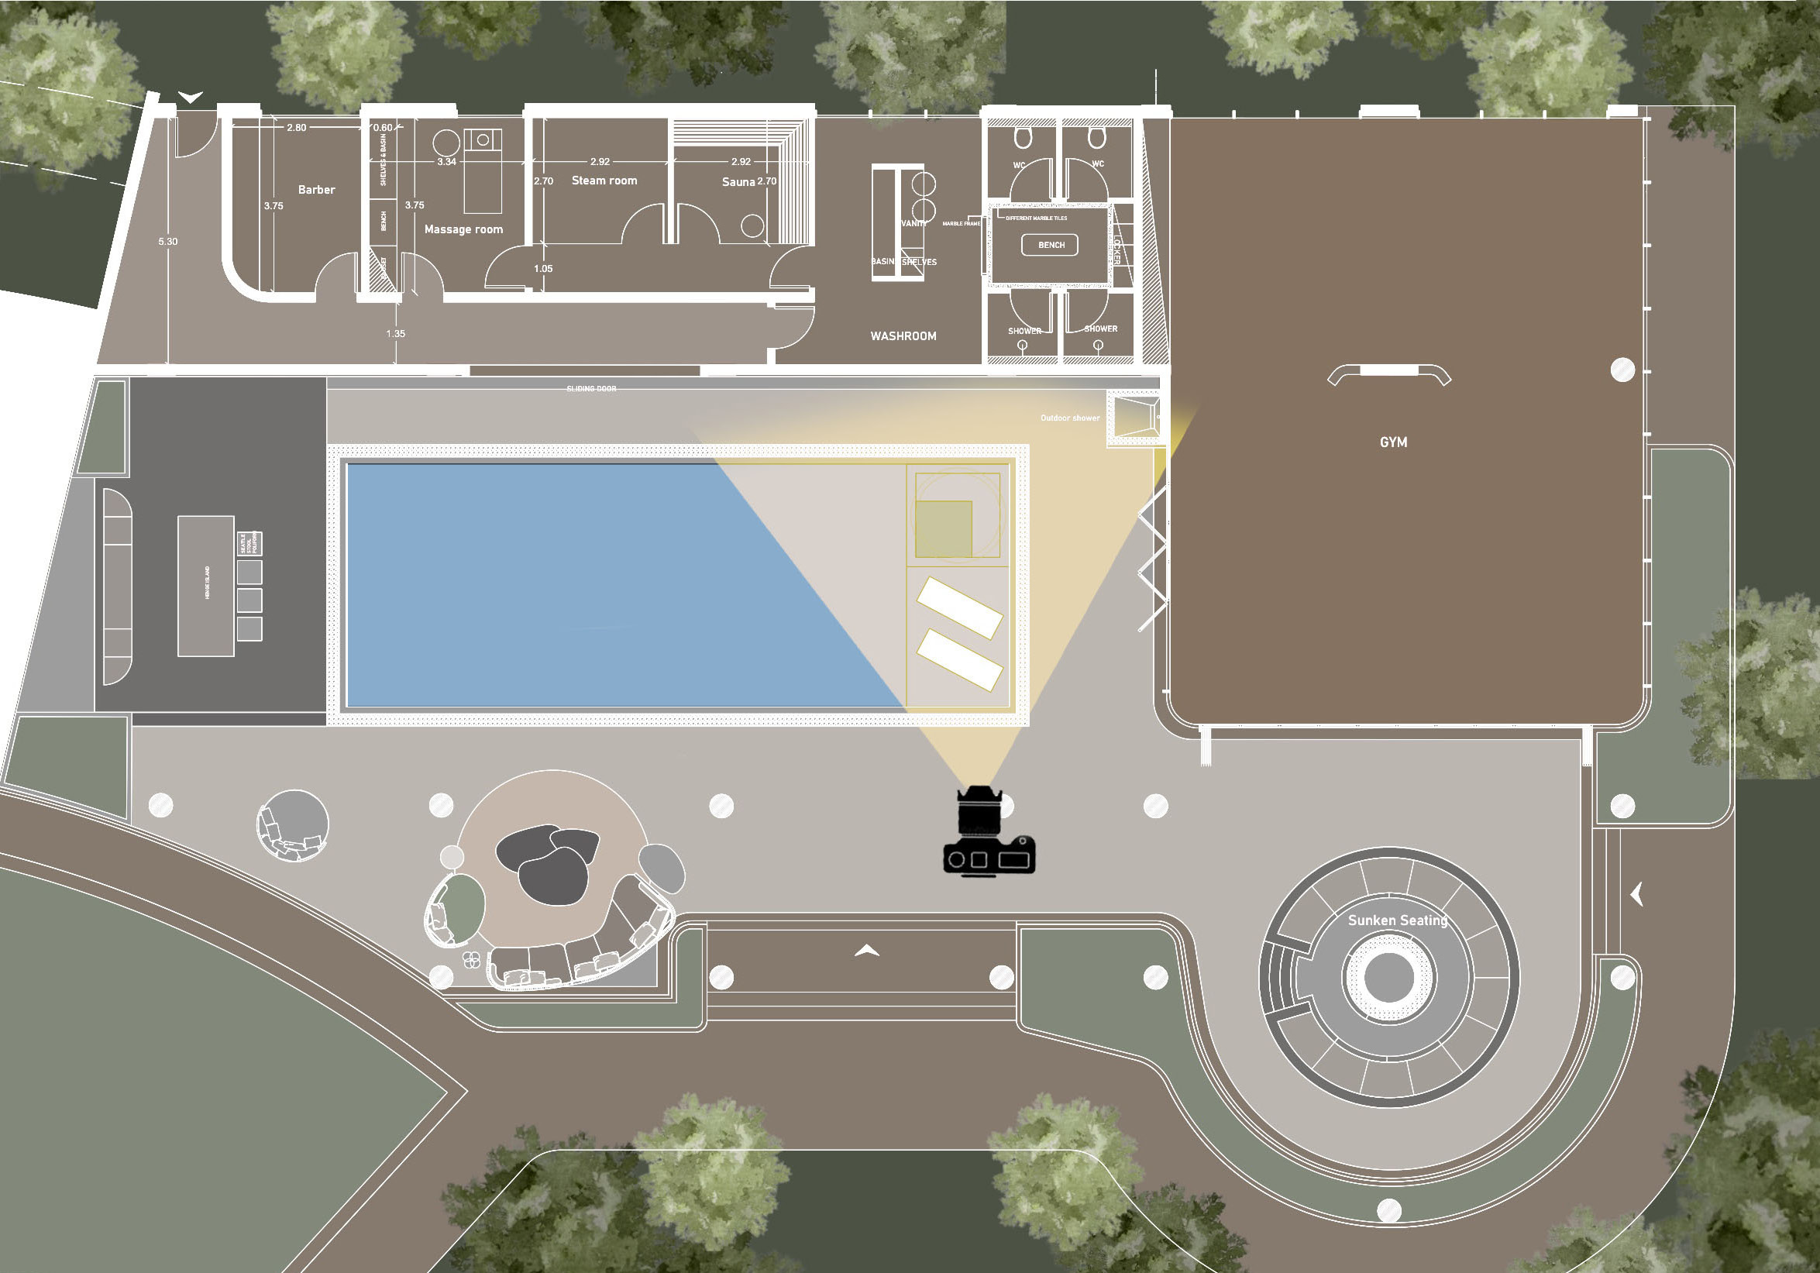
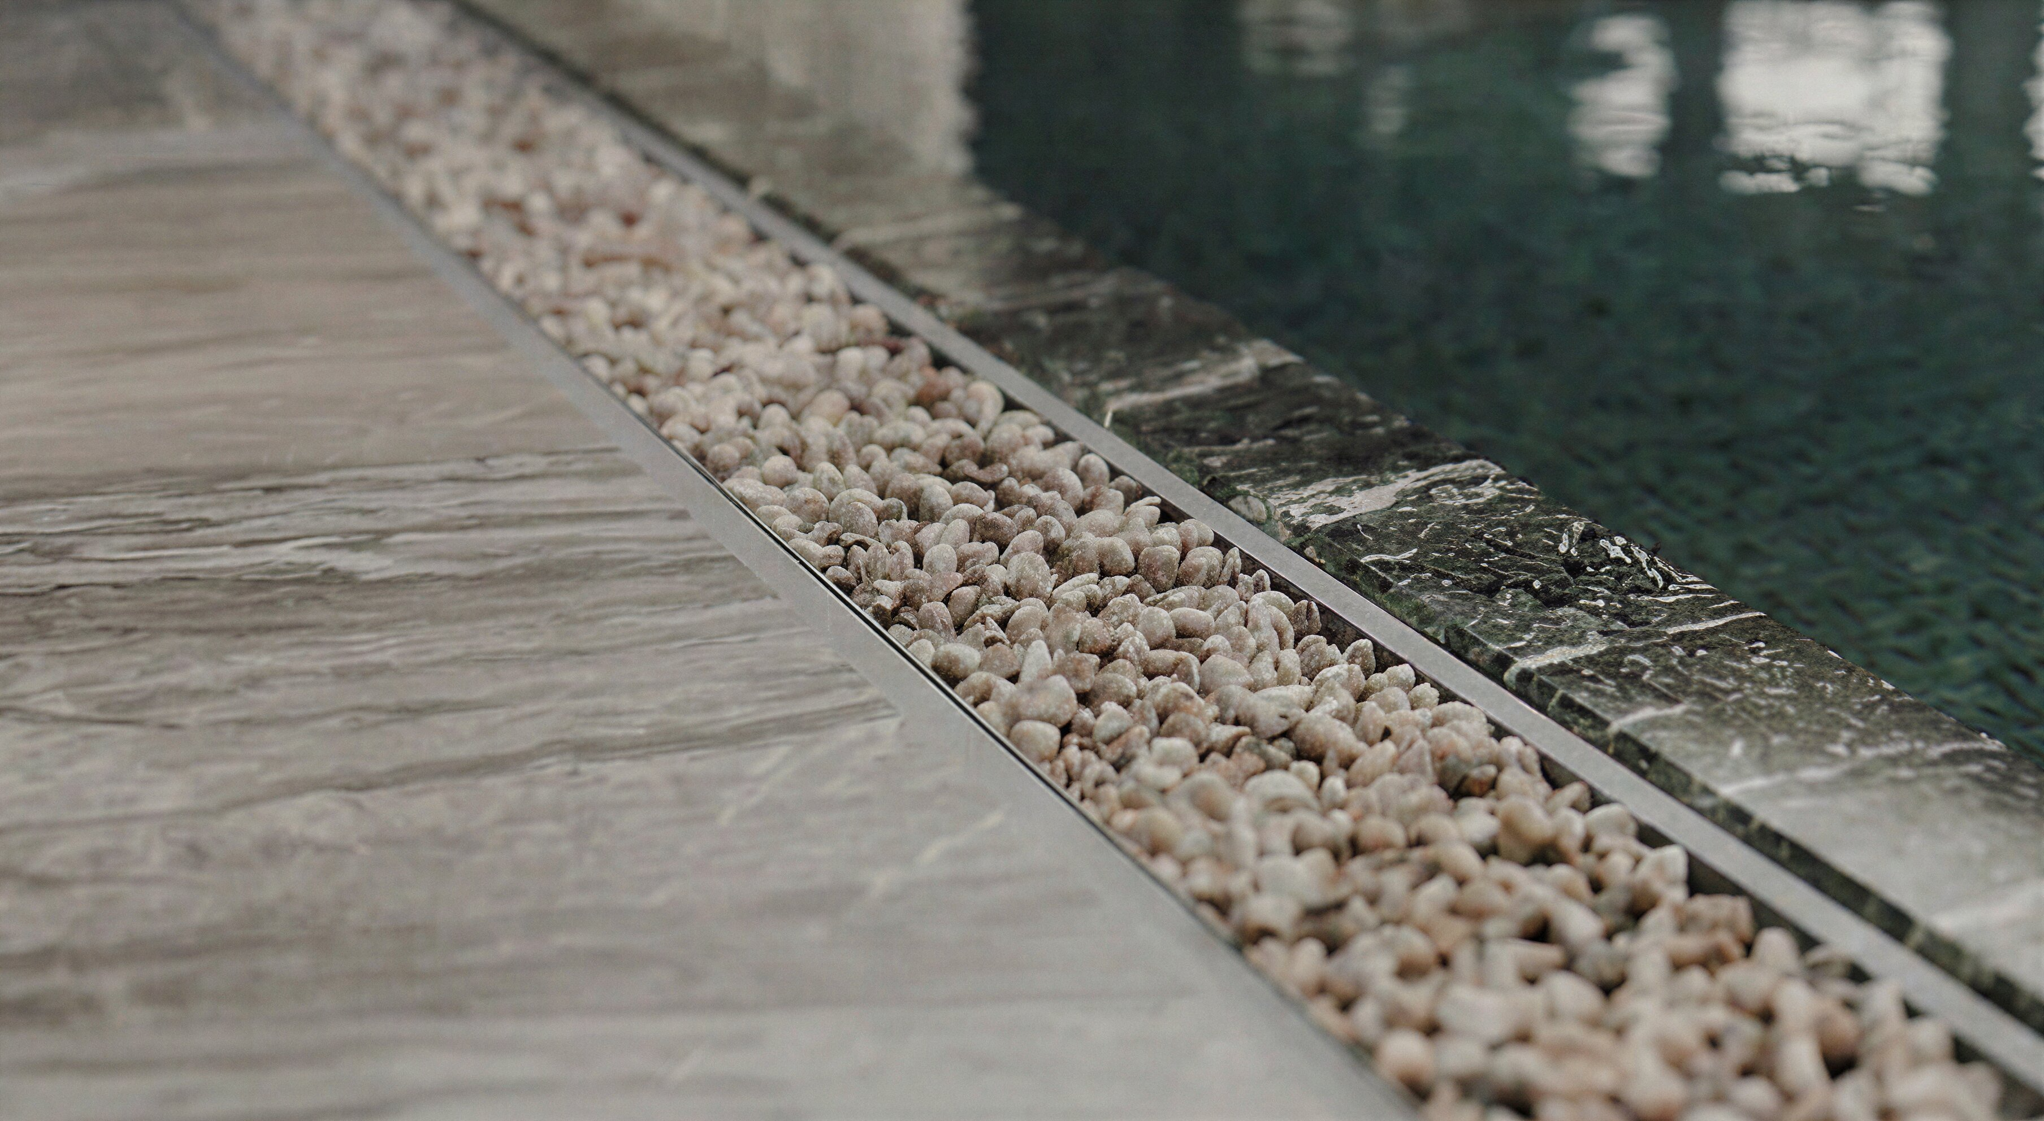
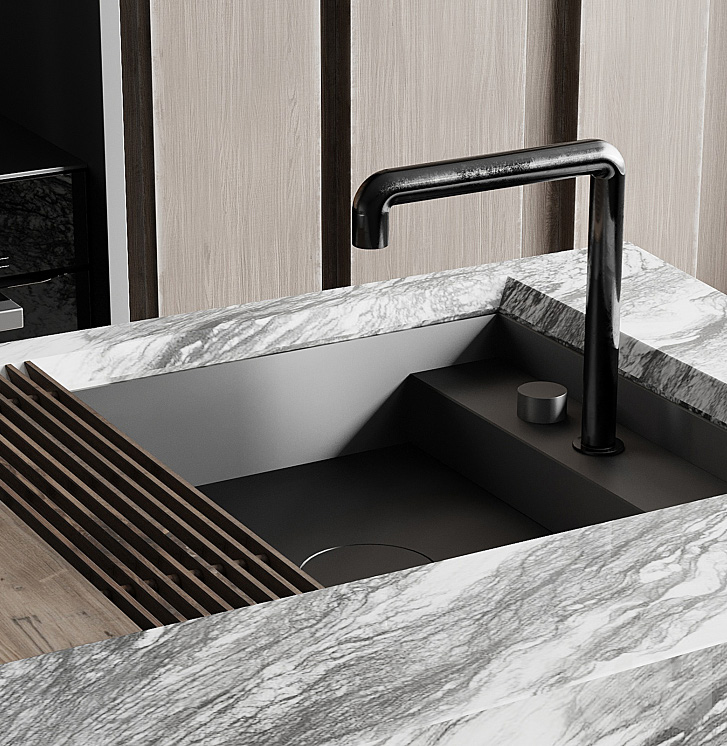
A flush pool edge with a linear pebble-filled drainage channel beside the coping. It collects overflow/splash water, while keeping a clean, seamless look.
Materials: stone coping, metal/stone channel, decorative pebbles, tiled deck acts as a soft focal point.
CONCEPT | REFINED SOCIAL OASIS
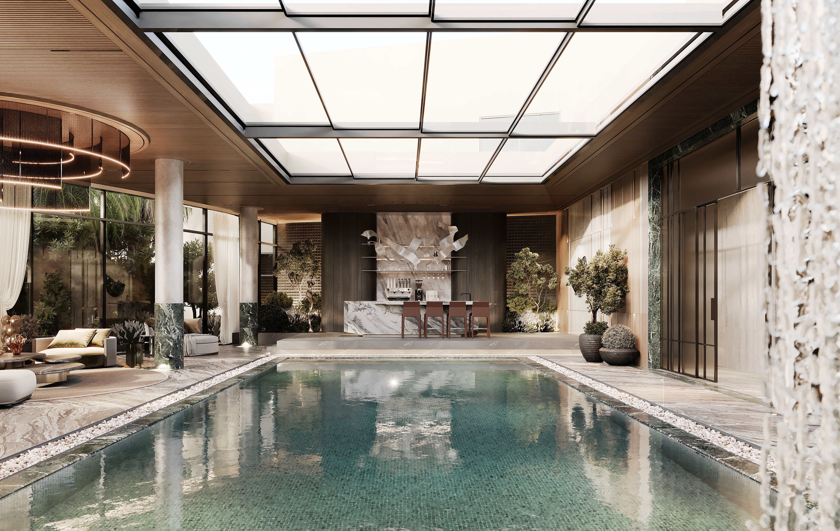
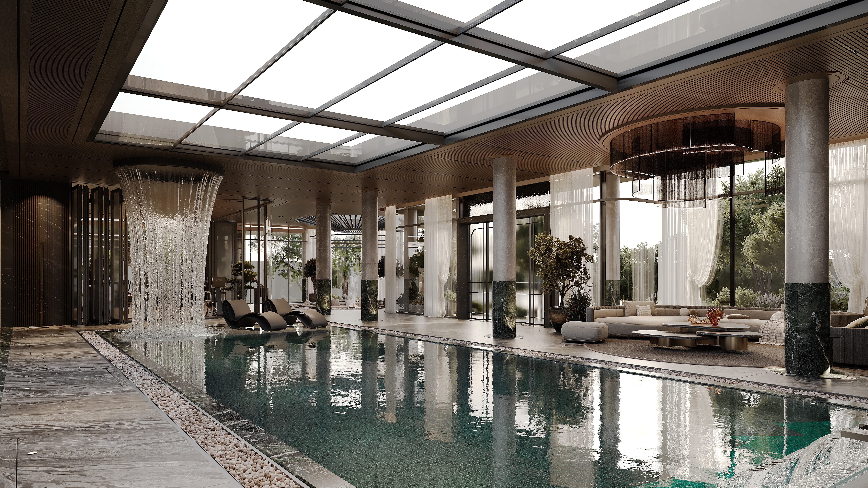
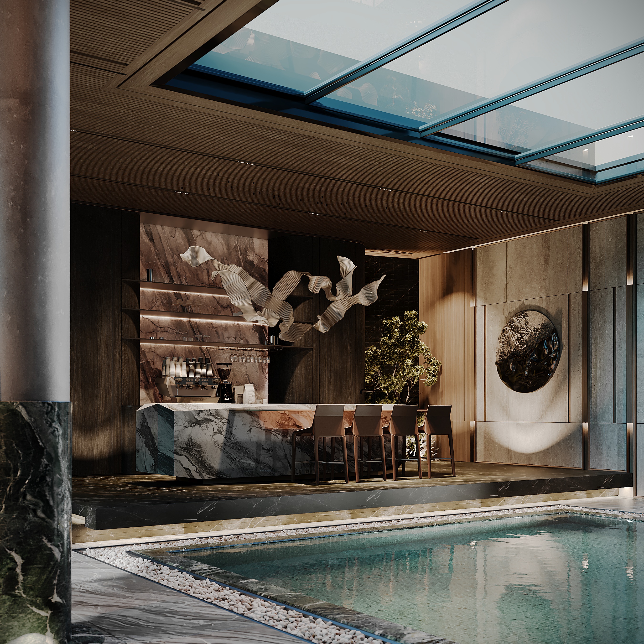
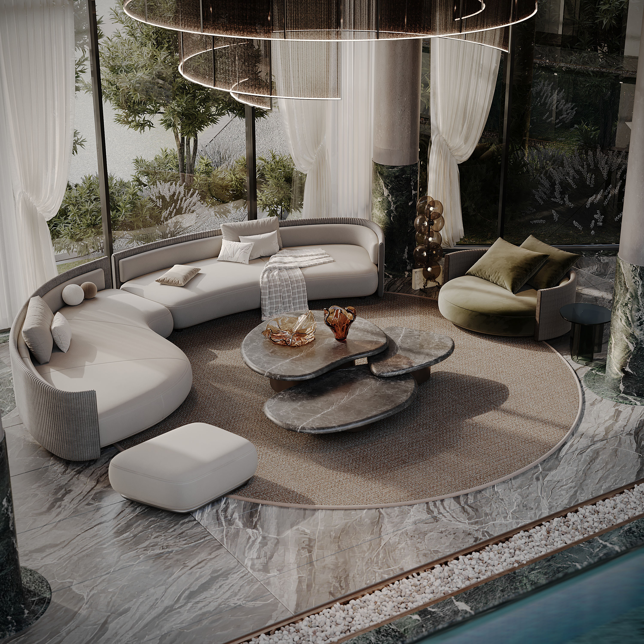
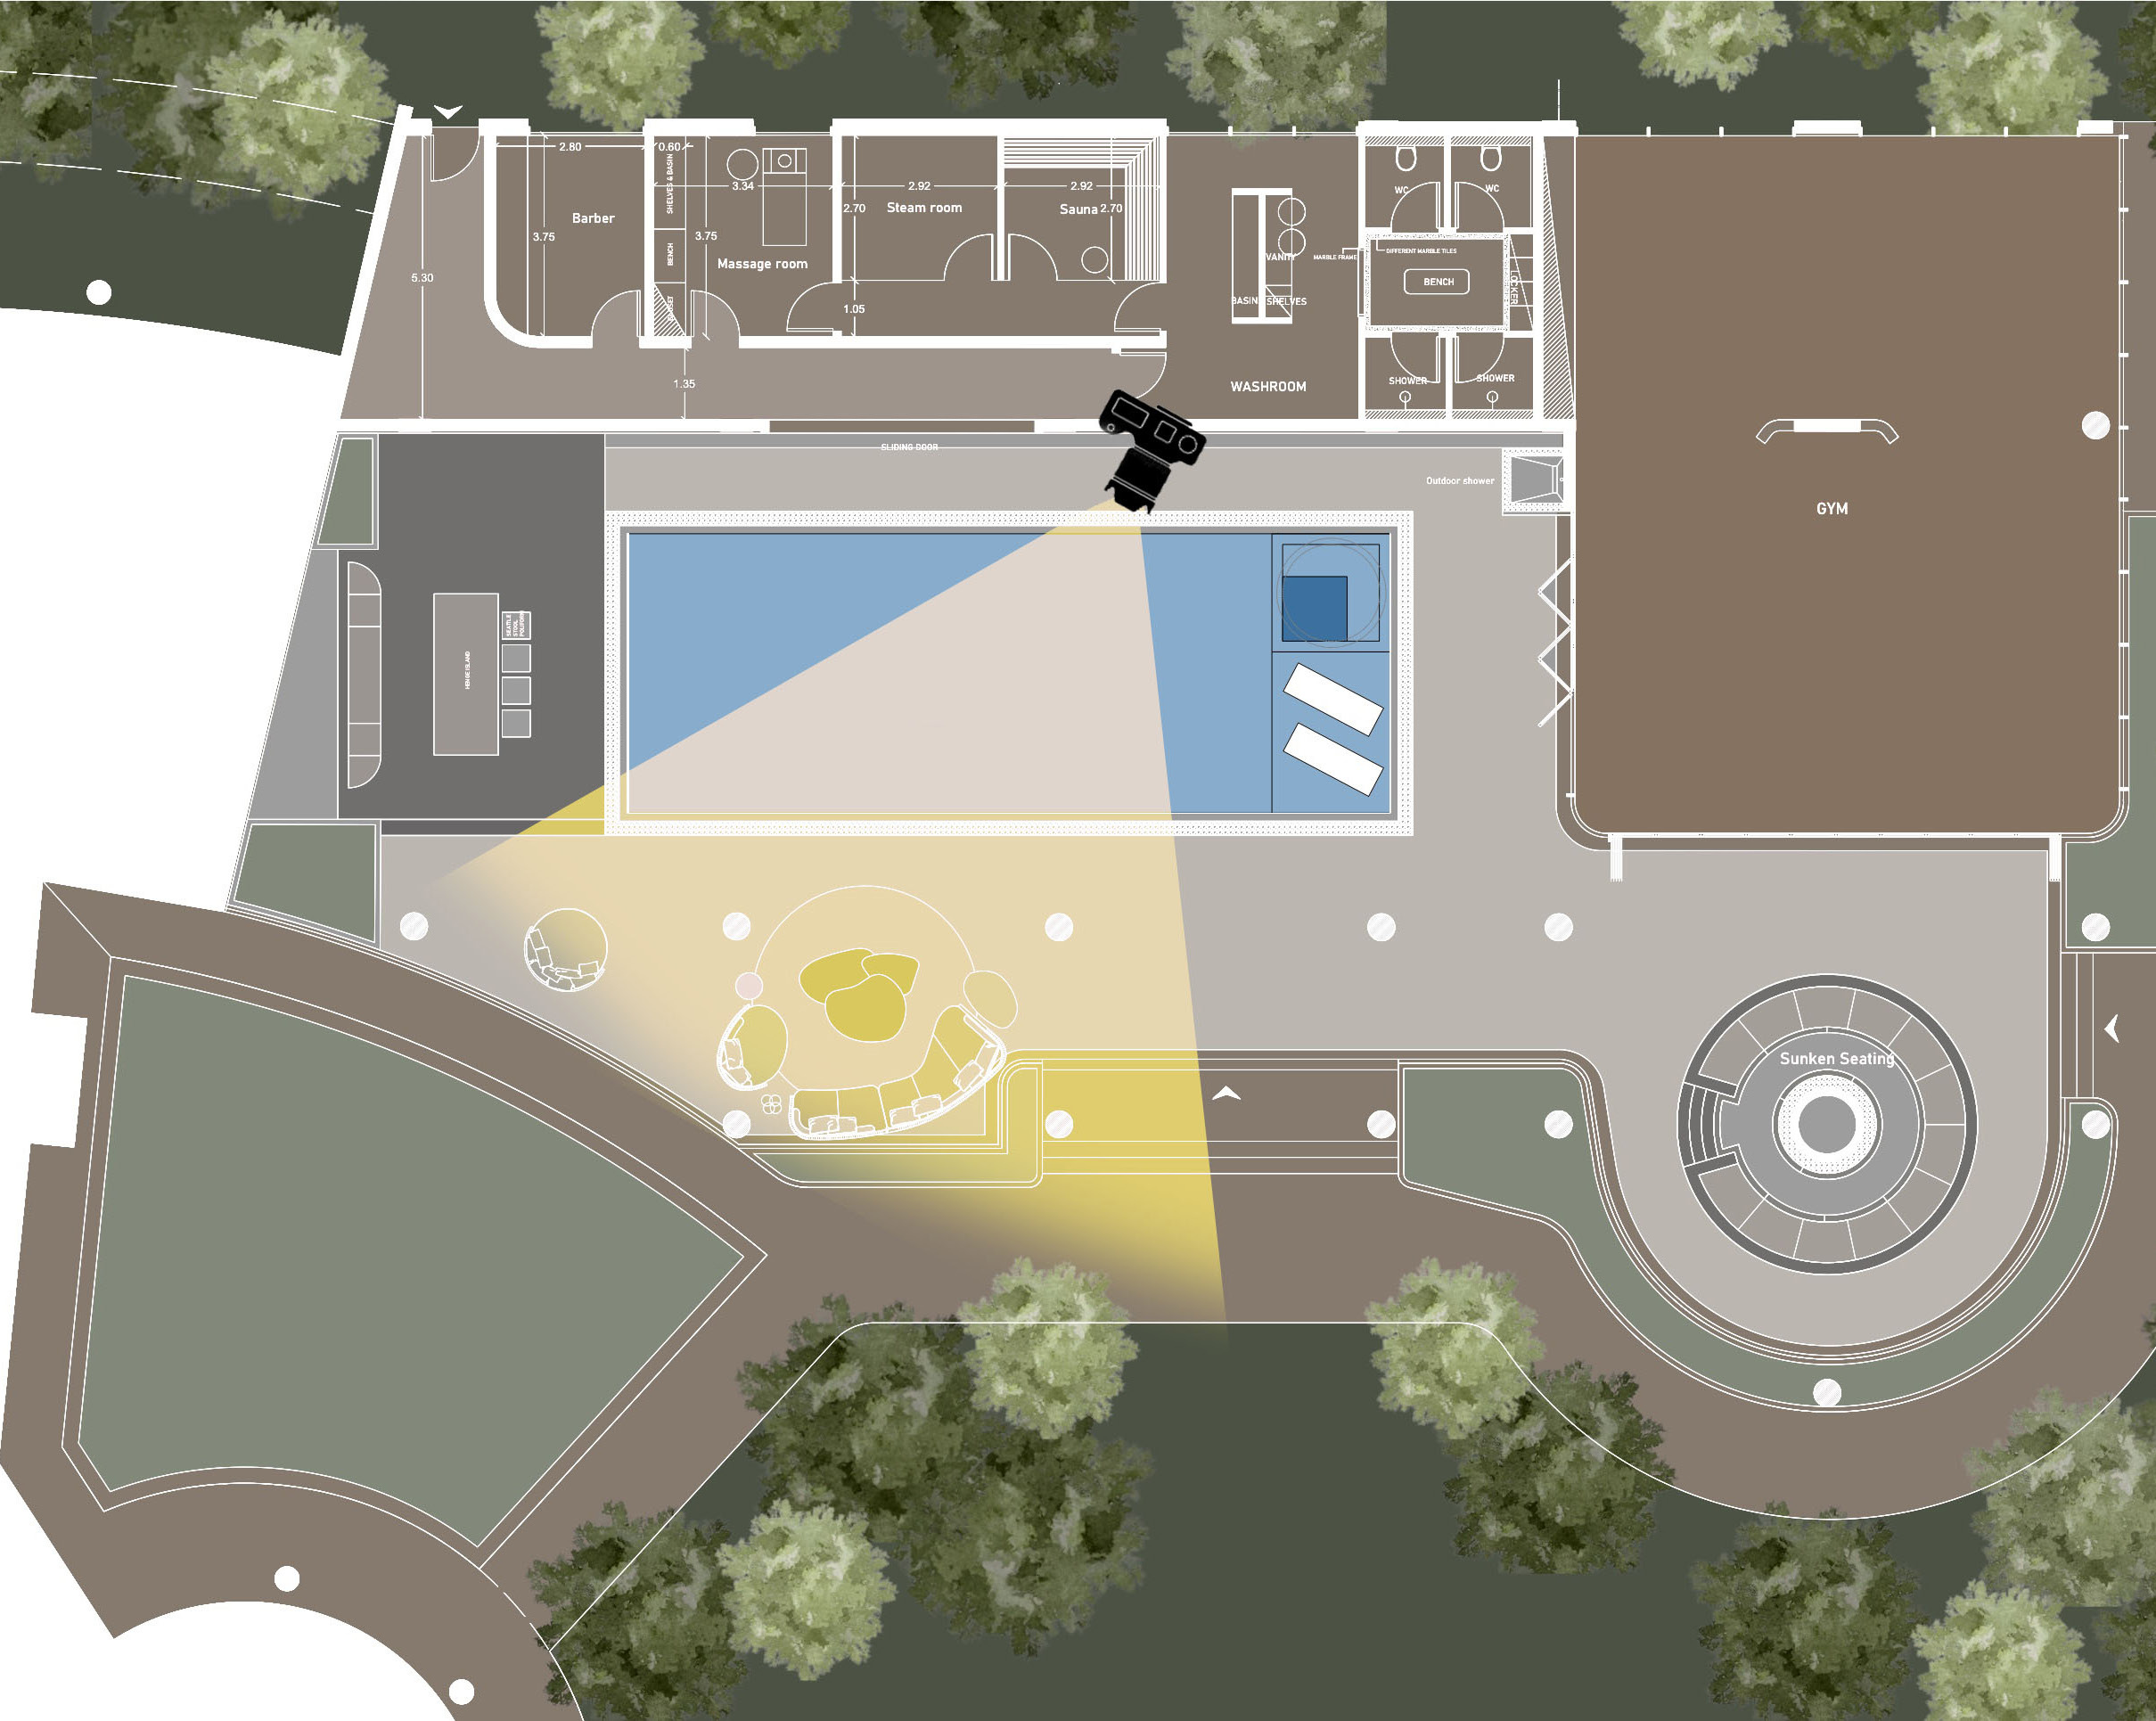
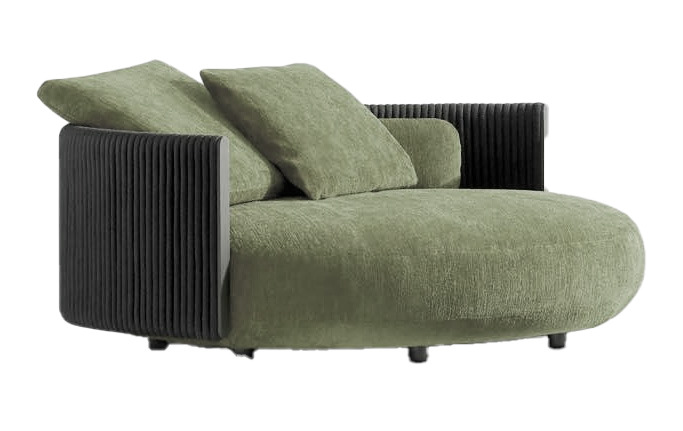
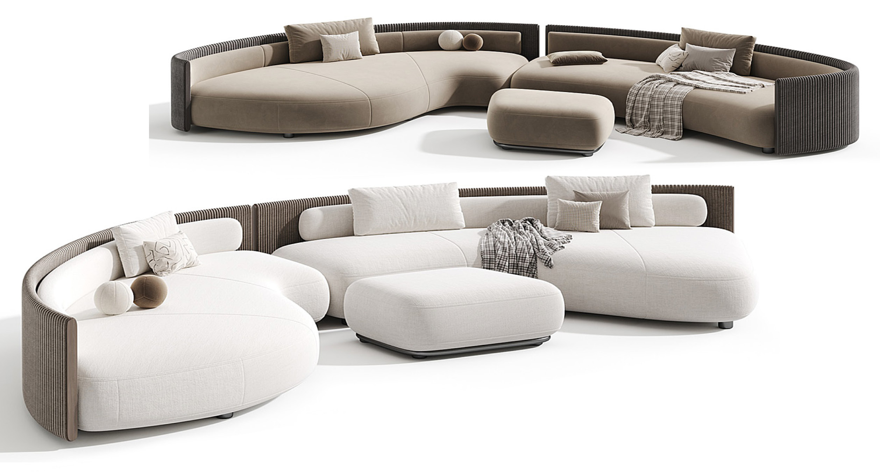
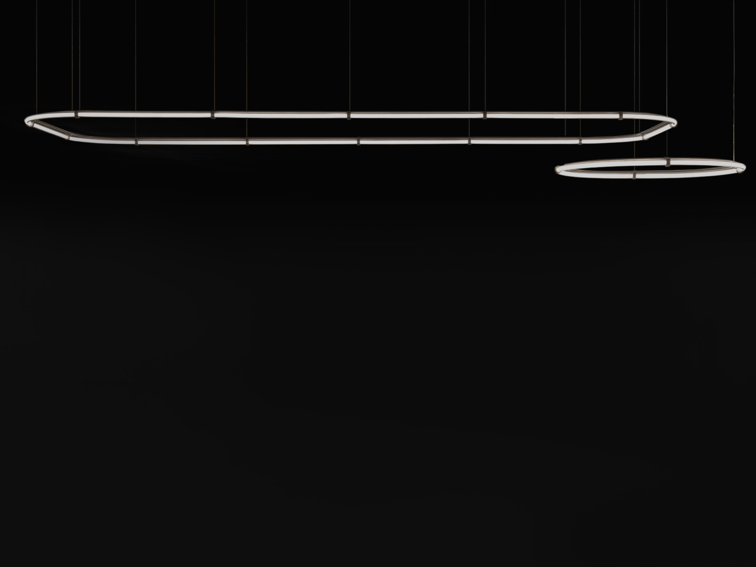
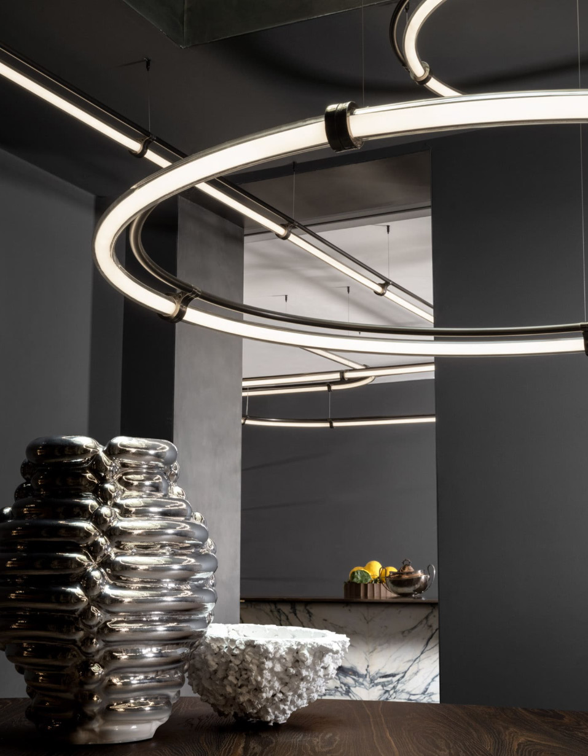
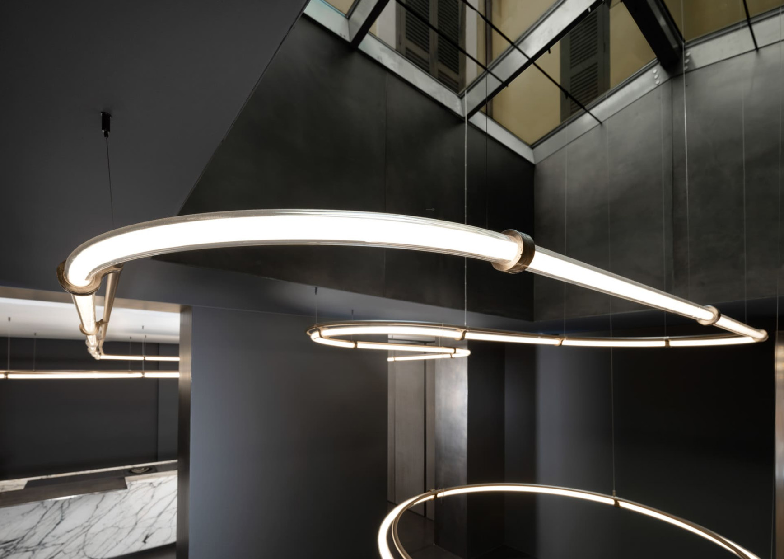
This seating area is designed as a calm, luxurious social retreat centered around water and light. The circular arrangement creates a sense of balance and intimacy, encouraging relaxation and connection, while the suspended lighting feature above reinforces the spatial focus.
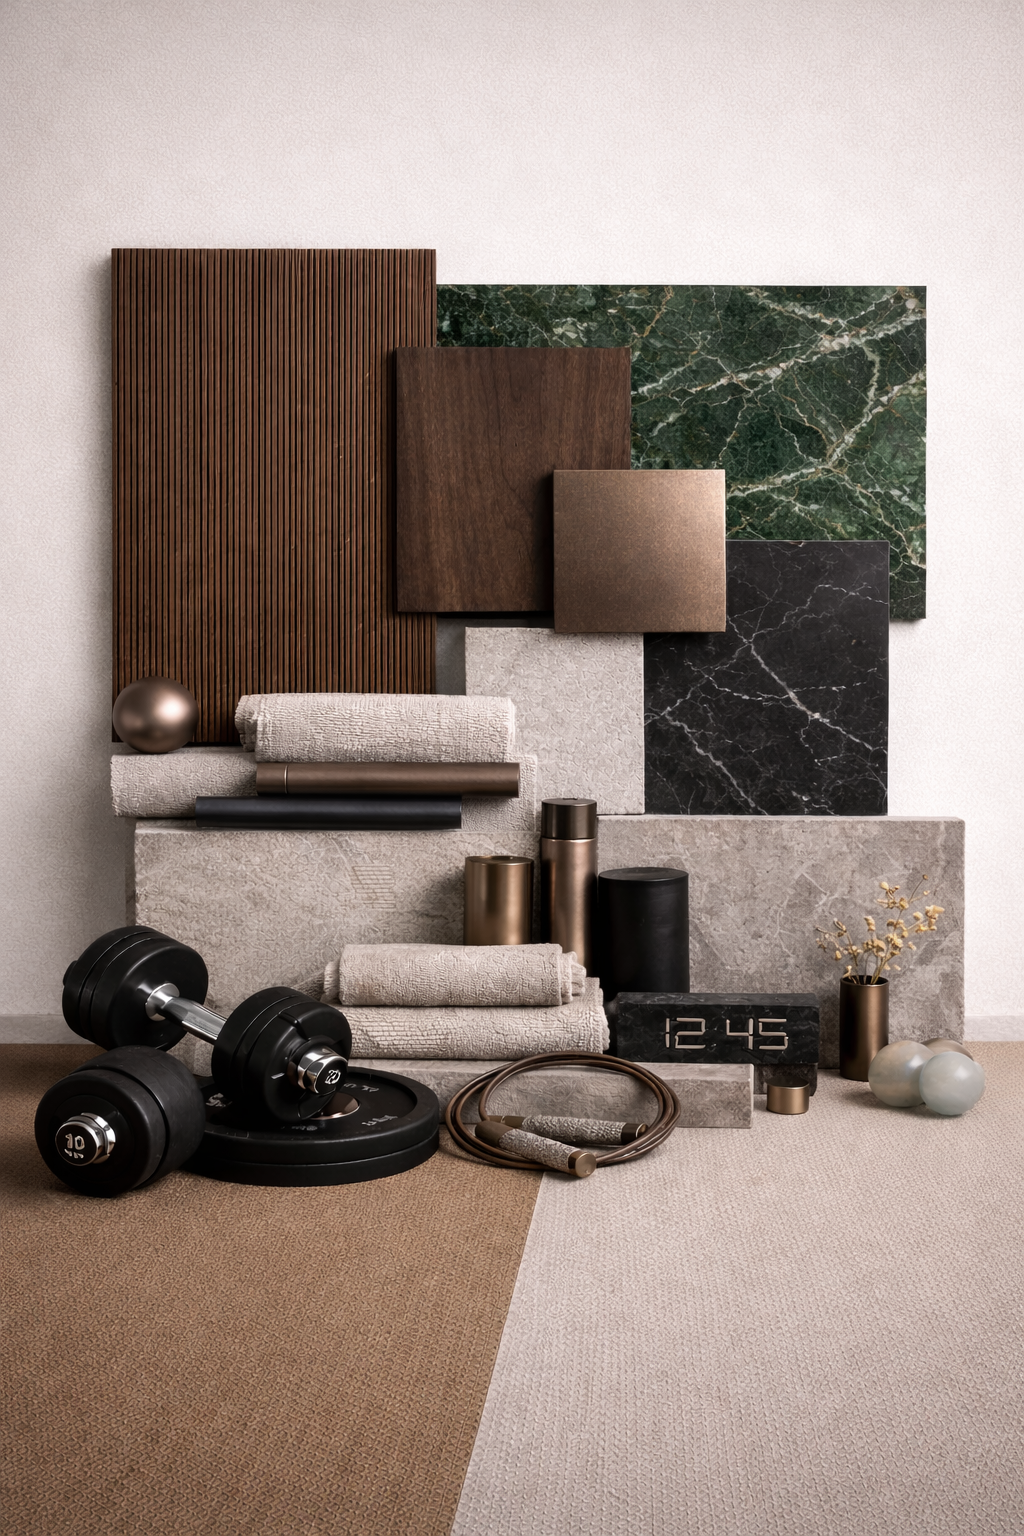
GYM MATERIAL BOARD
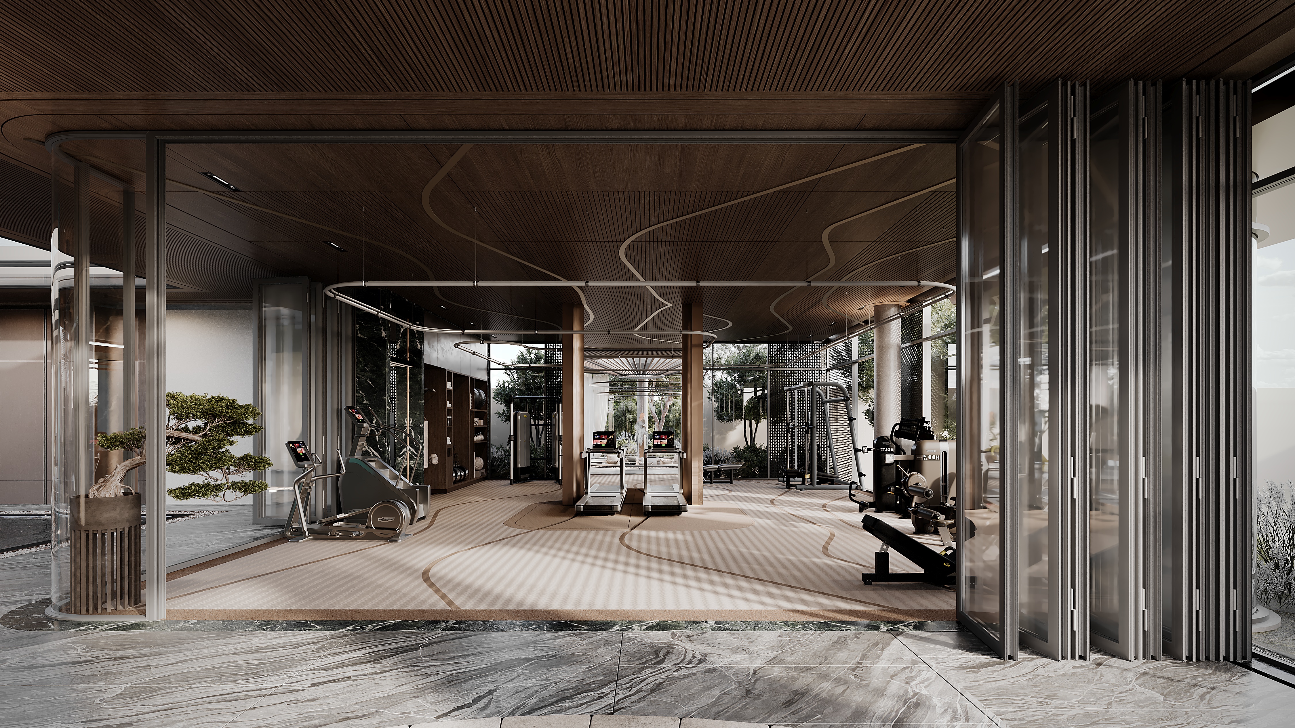
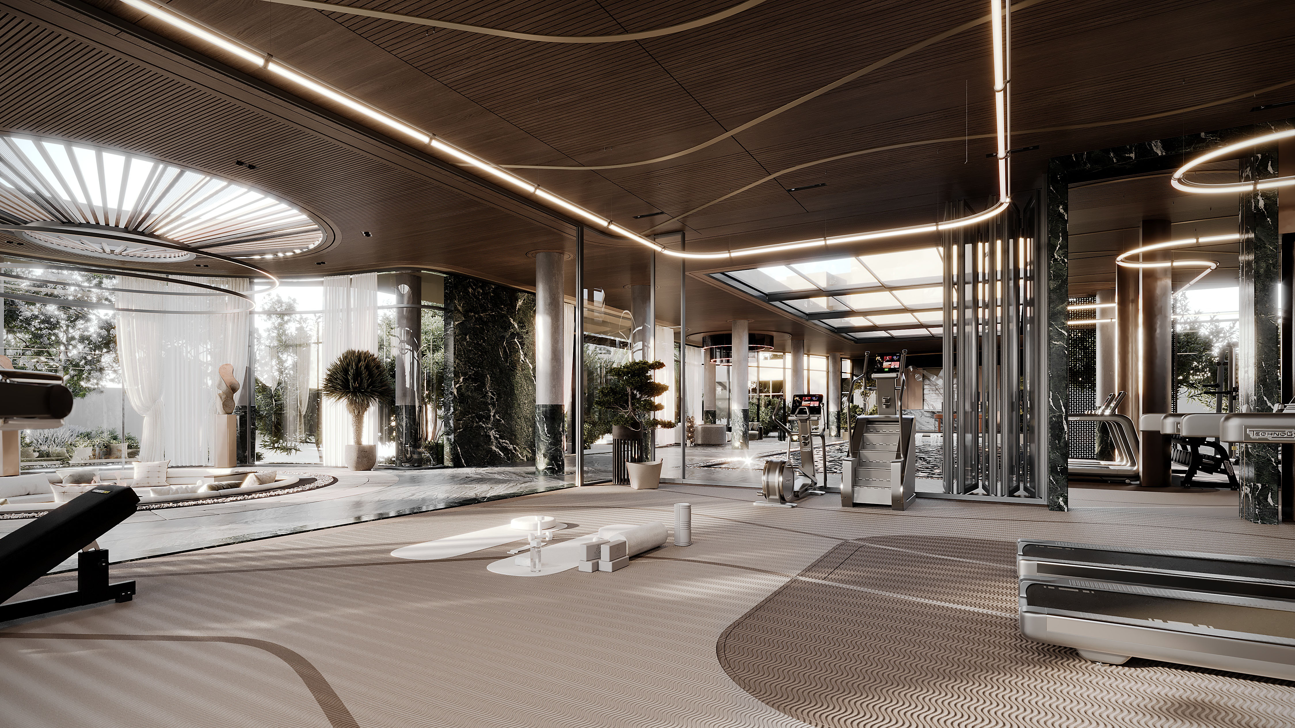
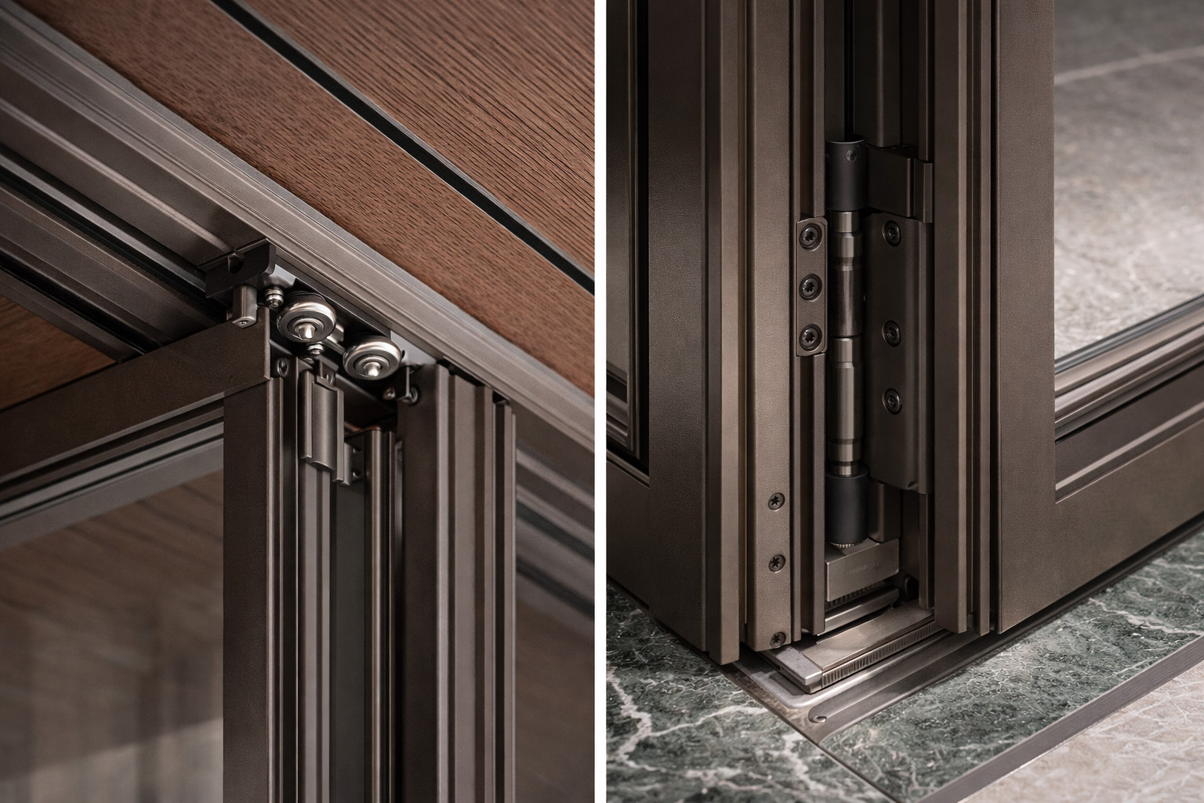
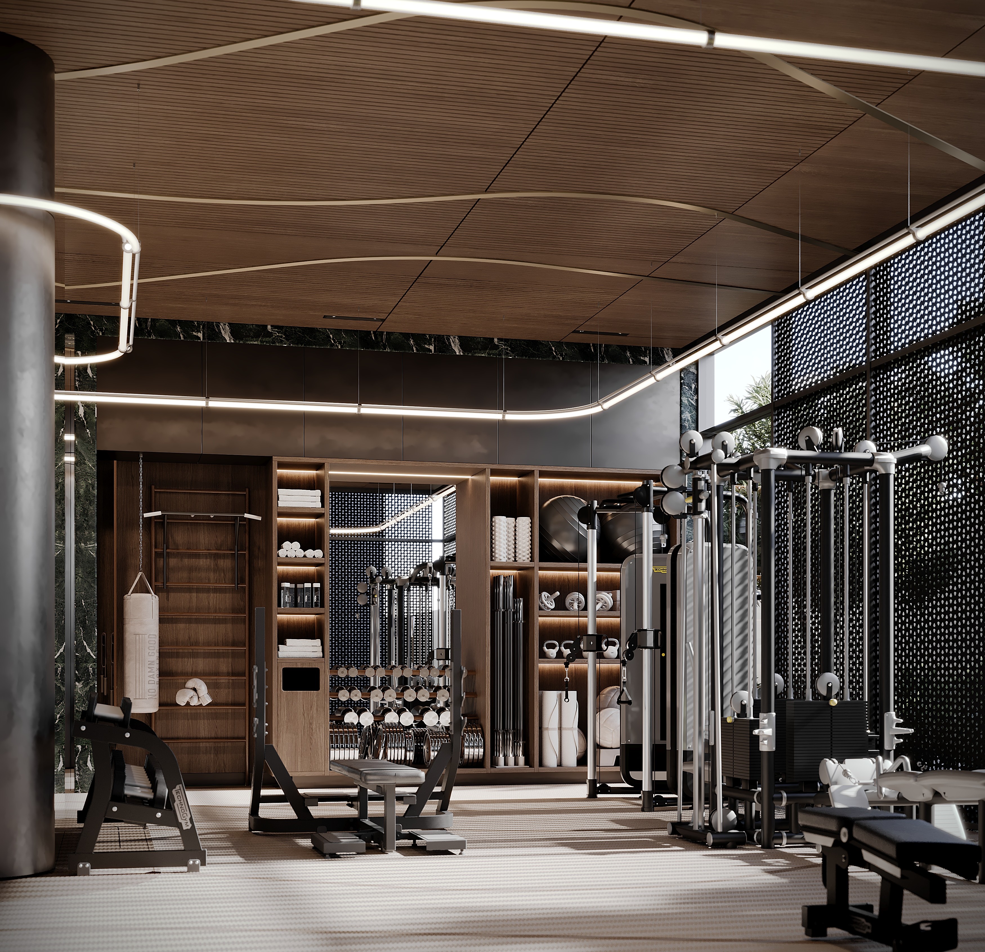
The material palette is carefully balanced: walnut wood adds warmth and human scale, green marble introduces a biophilic and luxurious touch, beige and camel rubber flooring softens the gym feel, bronze metal enhances warmth and elegance, while black metal accents provide contrast and visual grounding.
GYM DESIGN APPROACH
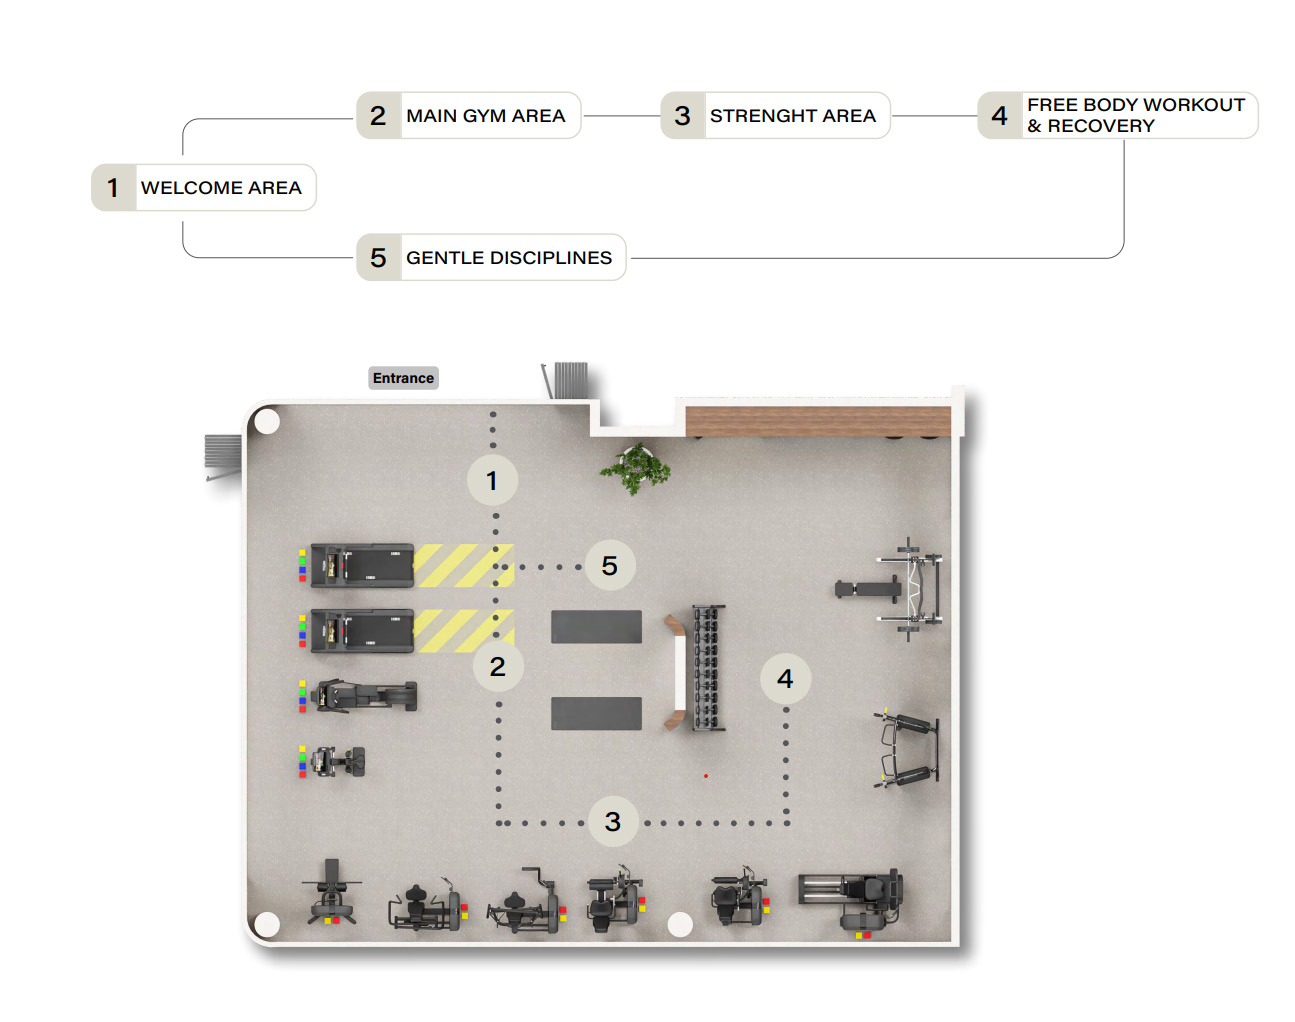
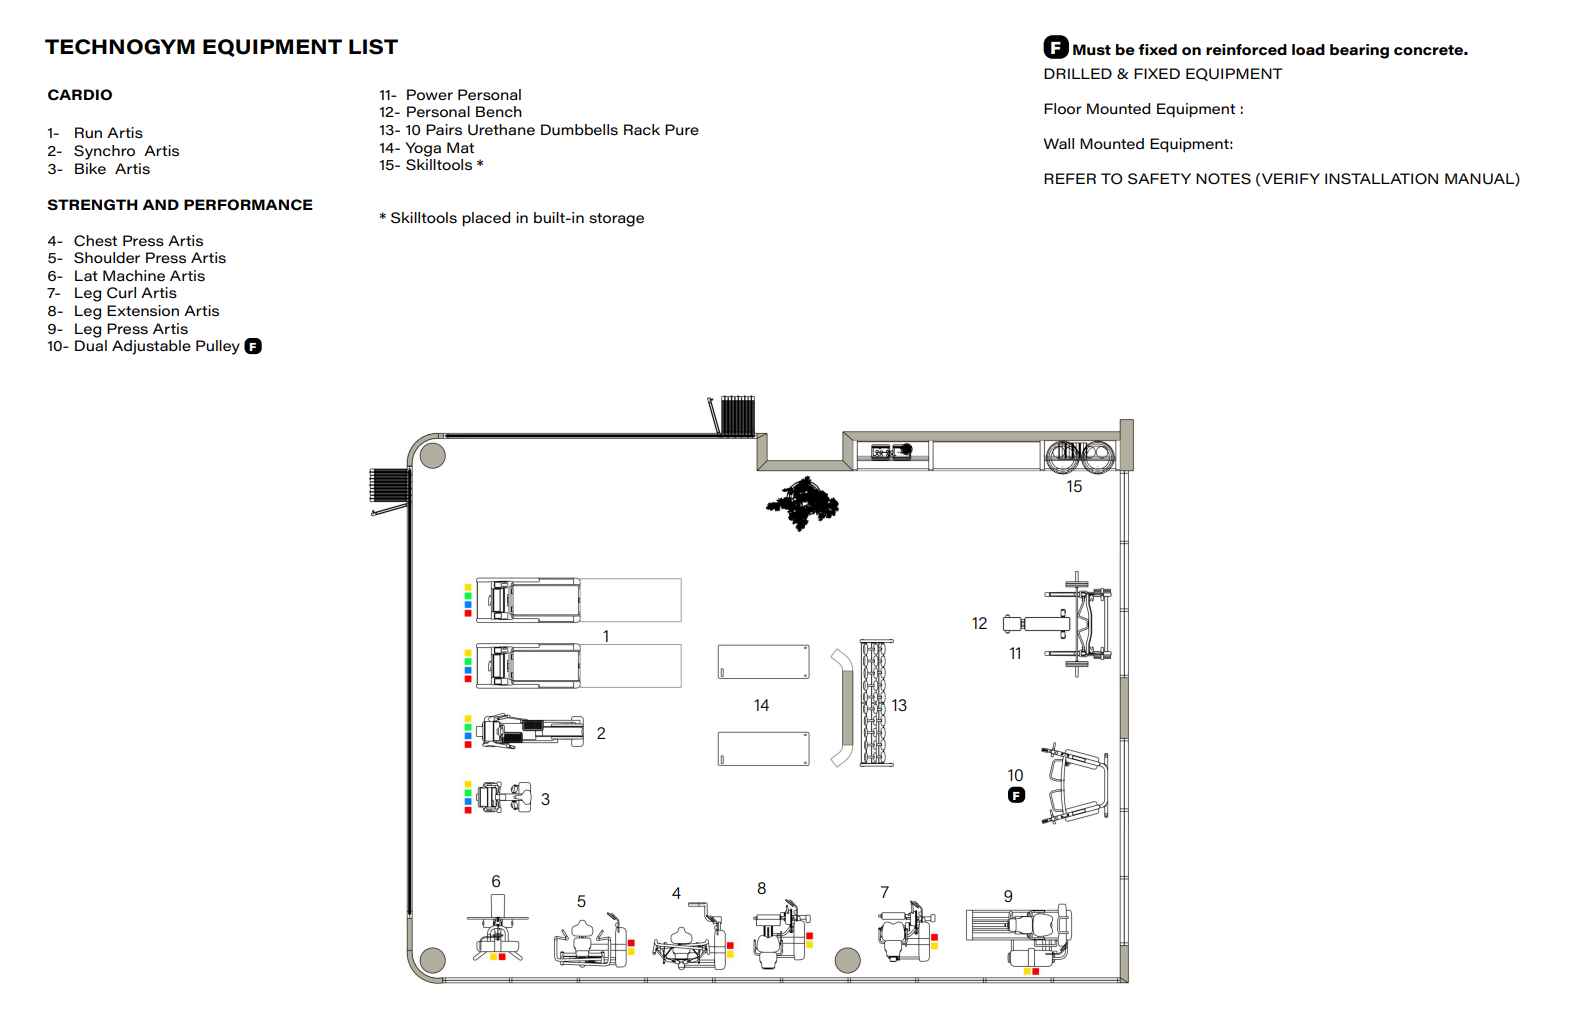
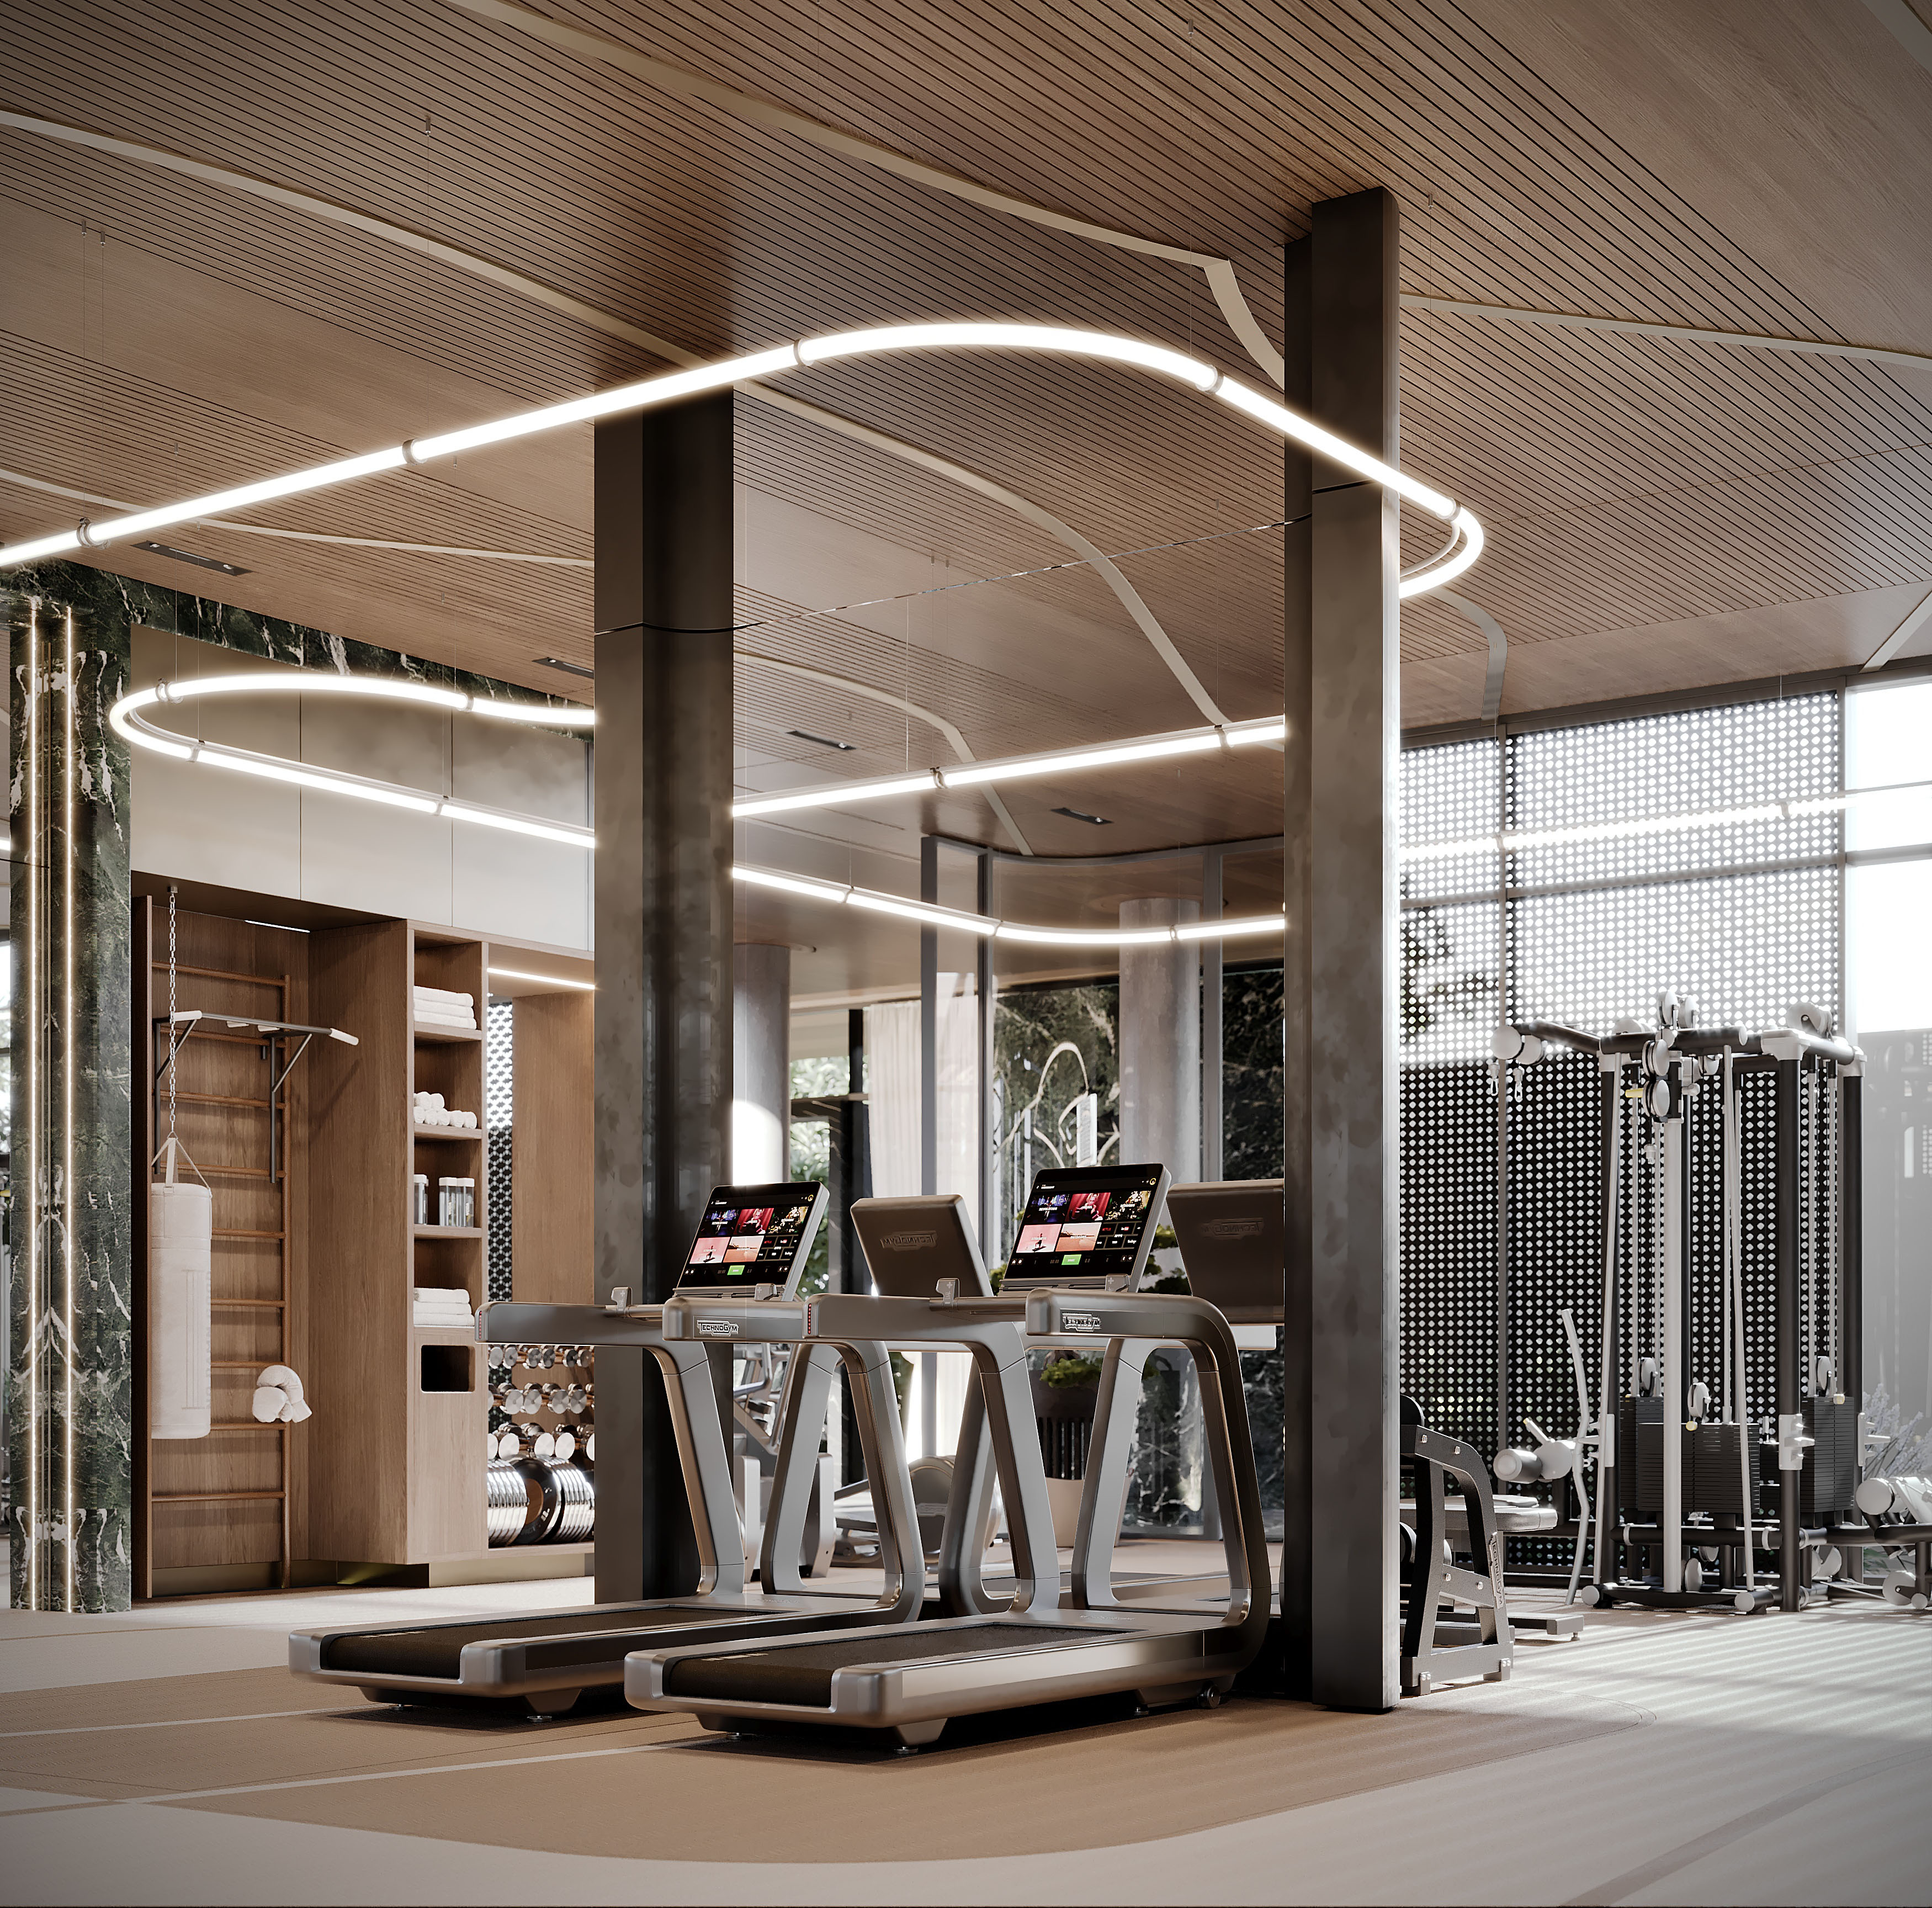
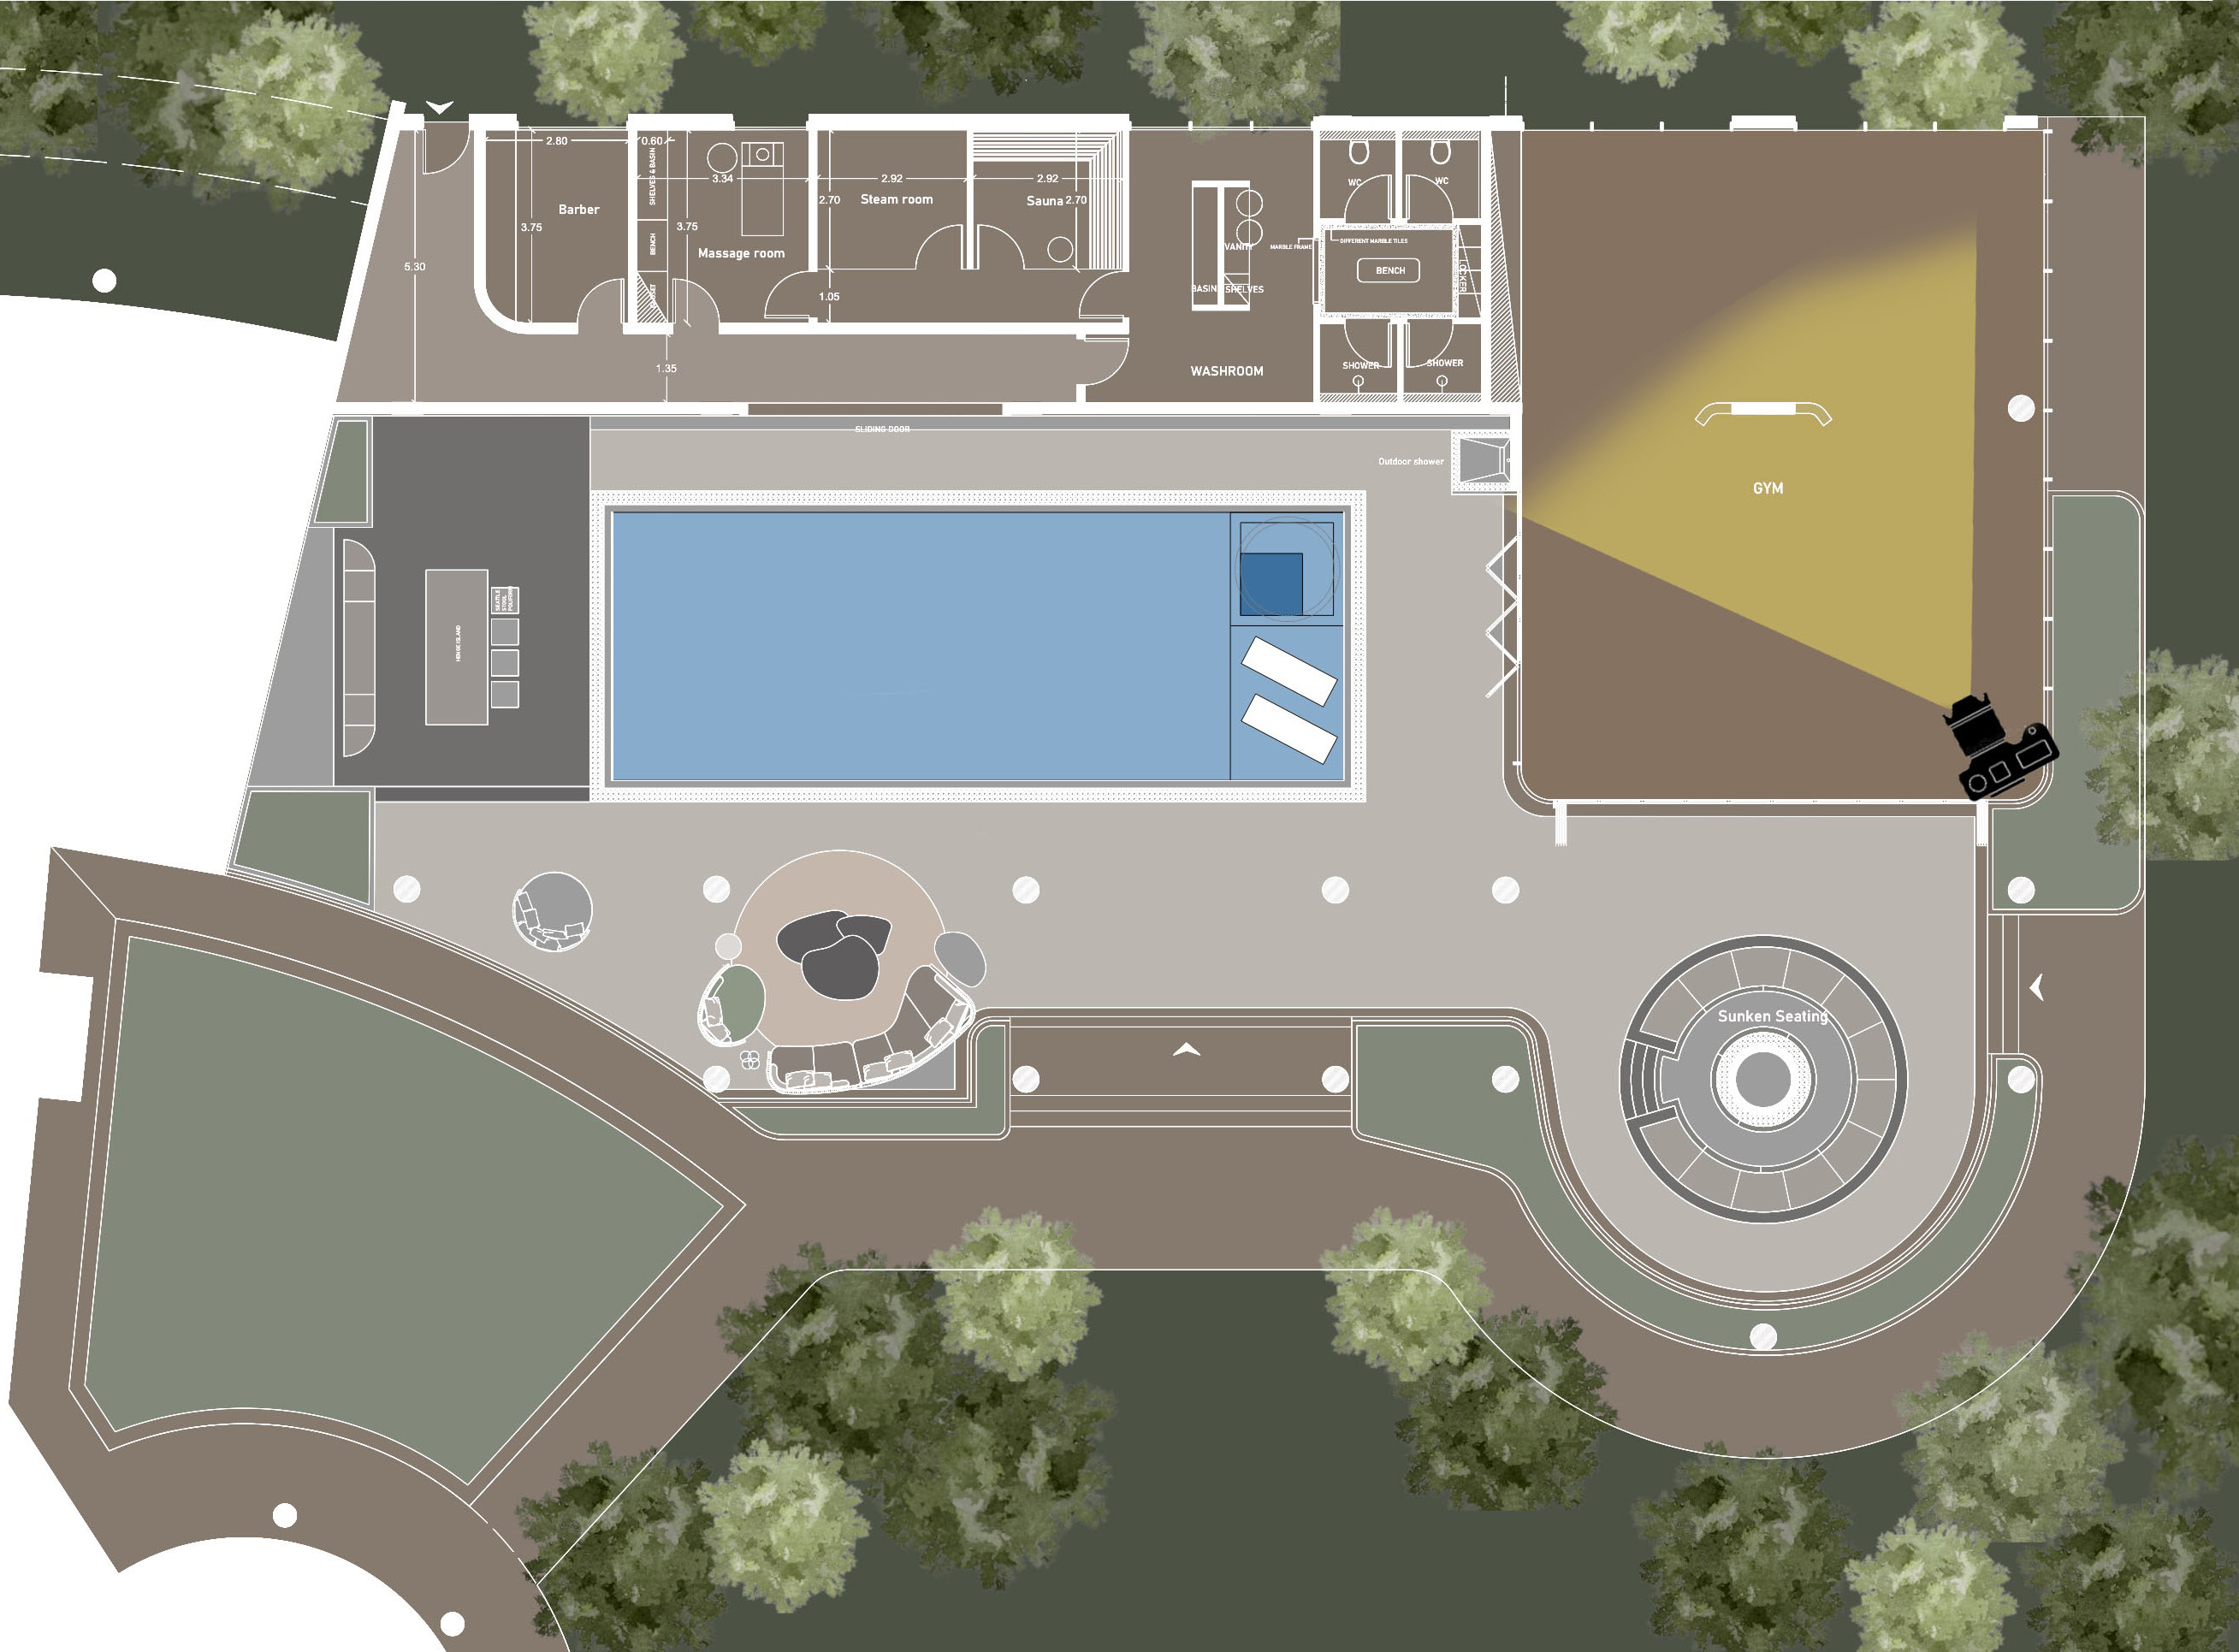
The design follows a “Luxury Wellness” approach, transforming the gym into a calm, high-end lifestyle space rather than a typical industrial fitness area, focusing on comfort, atmosphere, and daily experience.
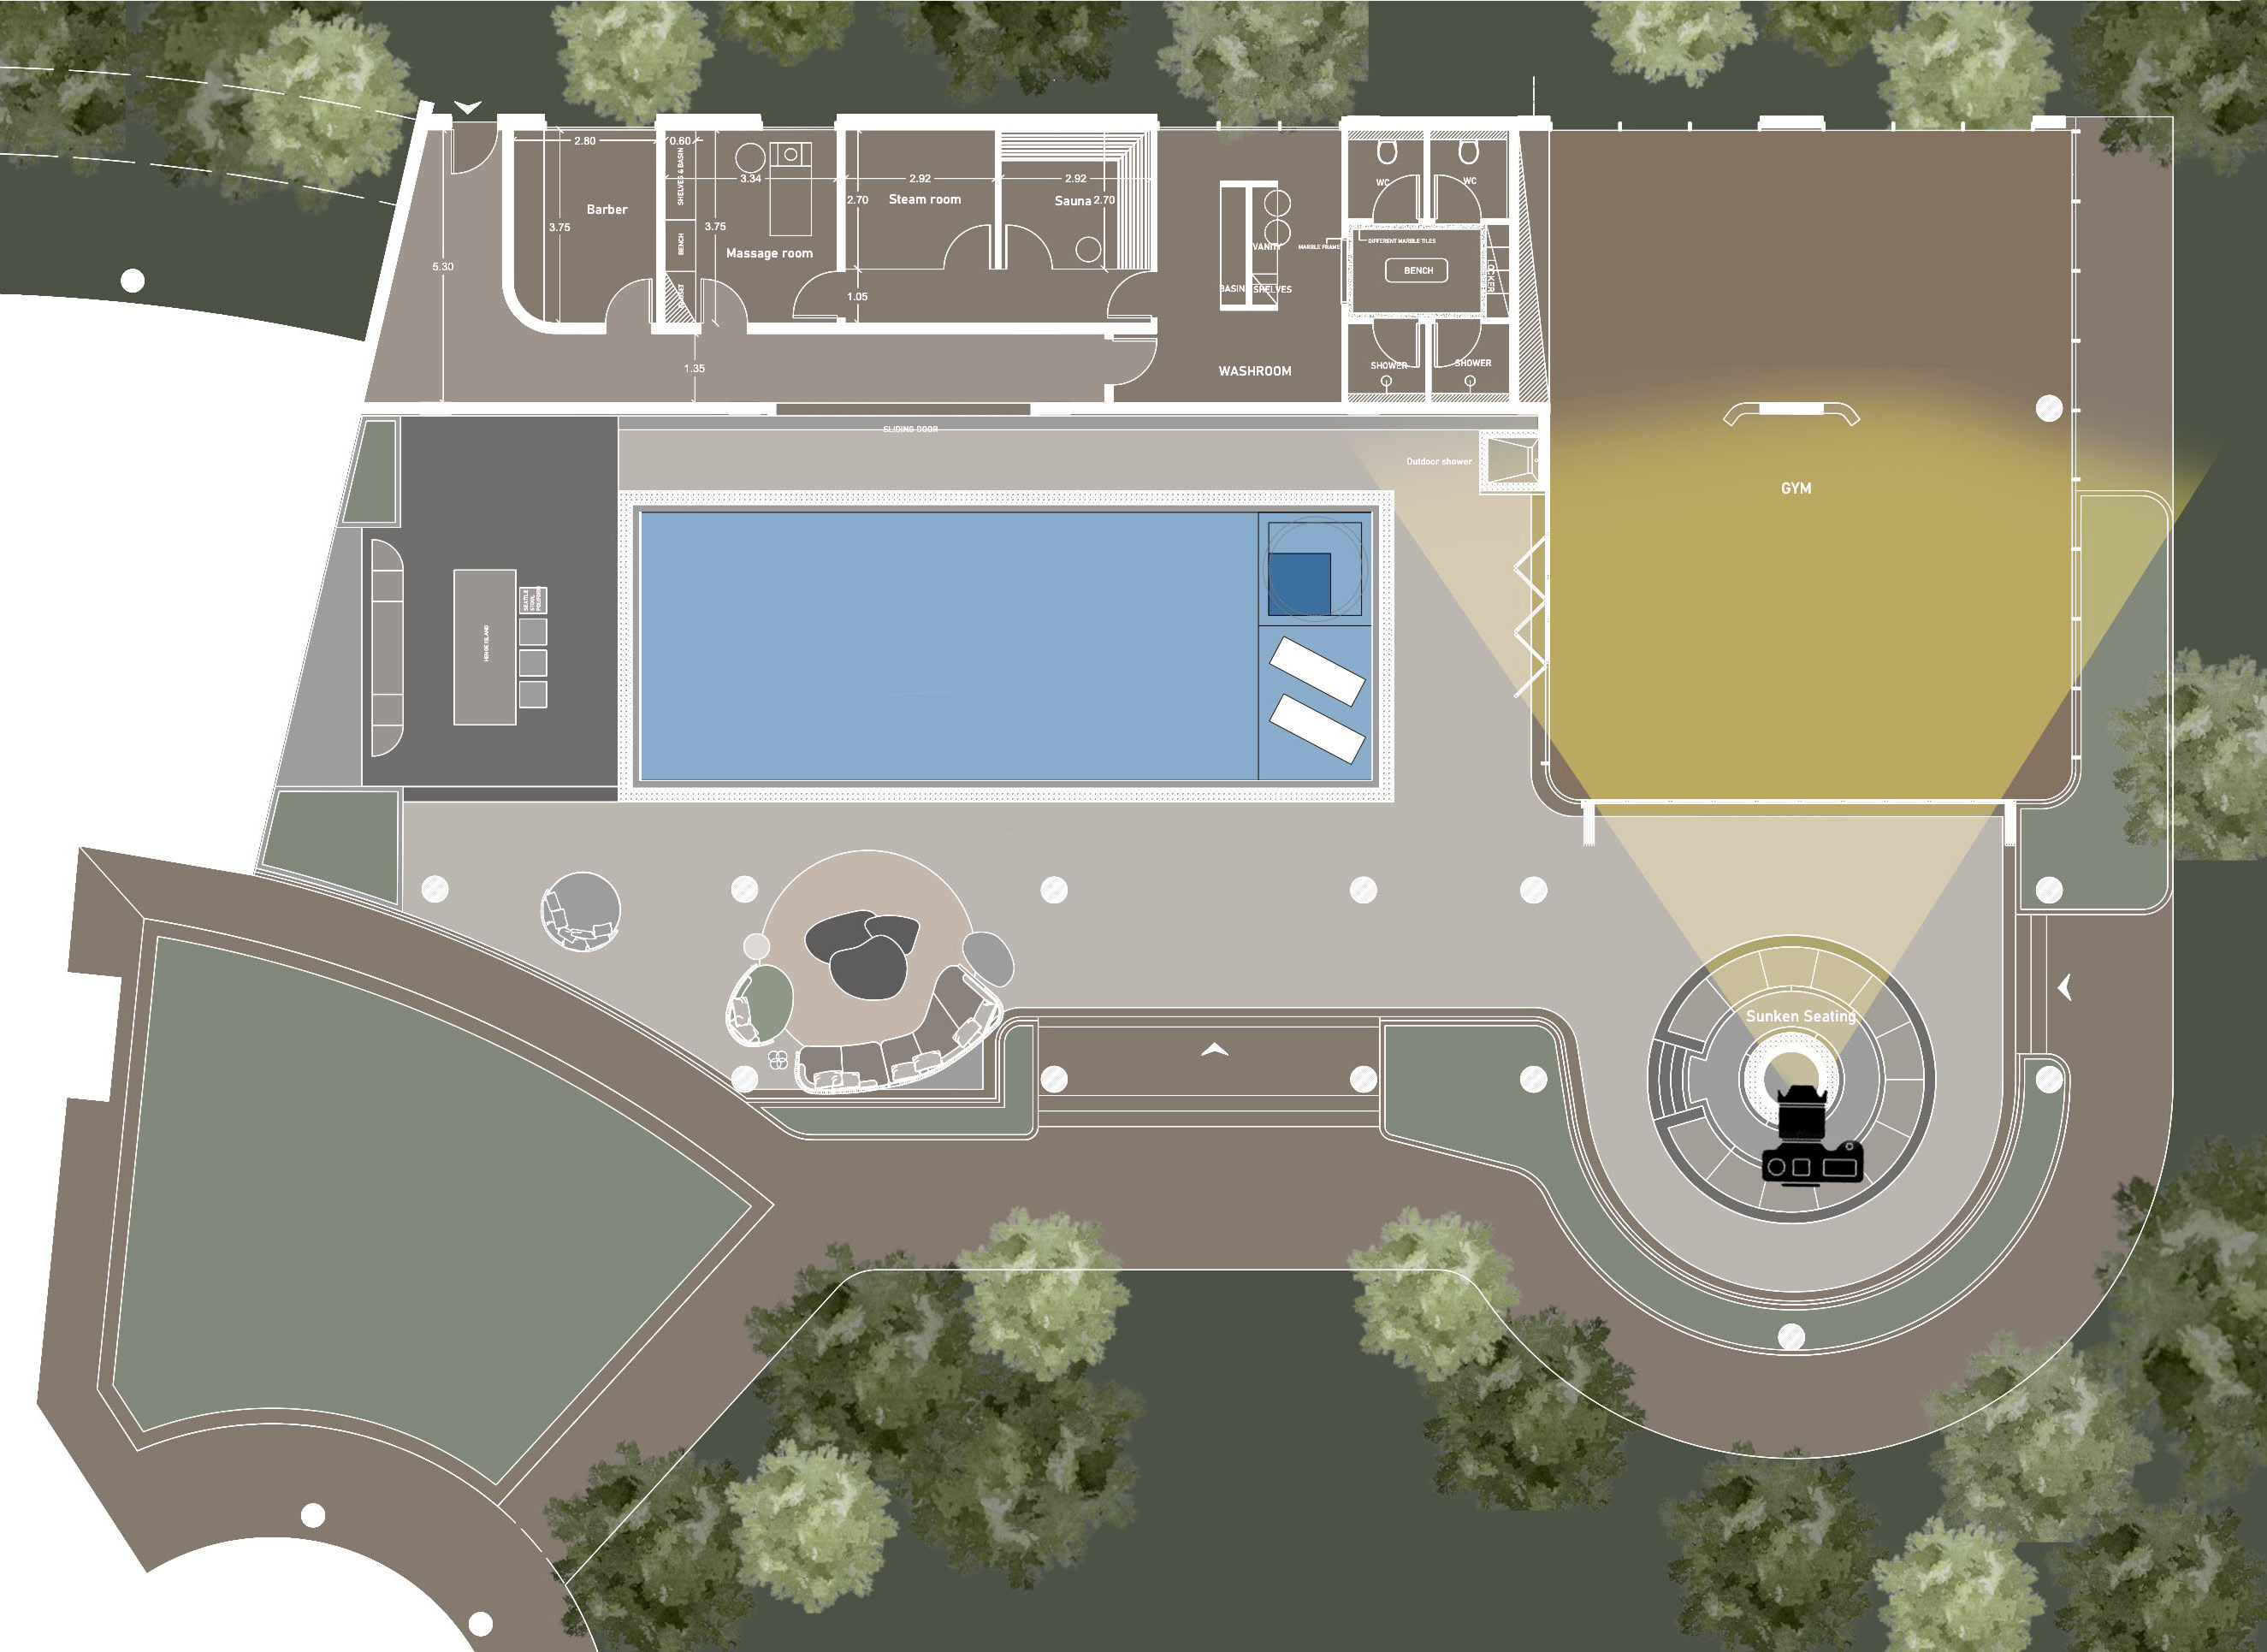
The spatial concept is based on fluid zoning, where active, transition, and relaxation areas blend seamlessly instead of being strictly separated, creating a continuous and cohesive environment.
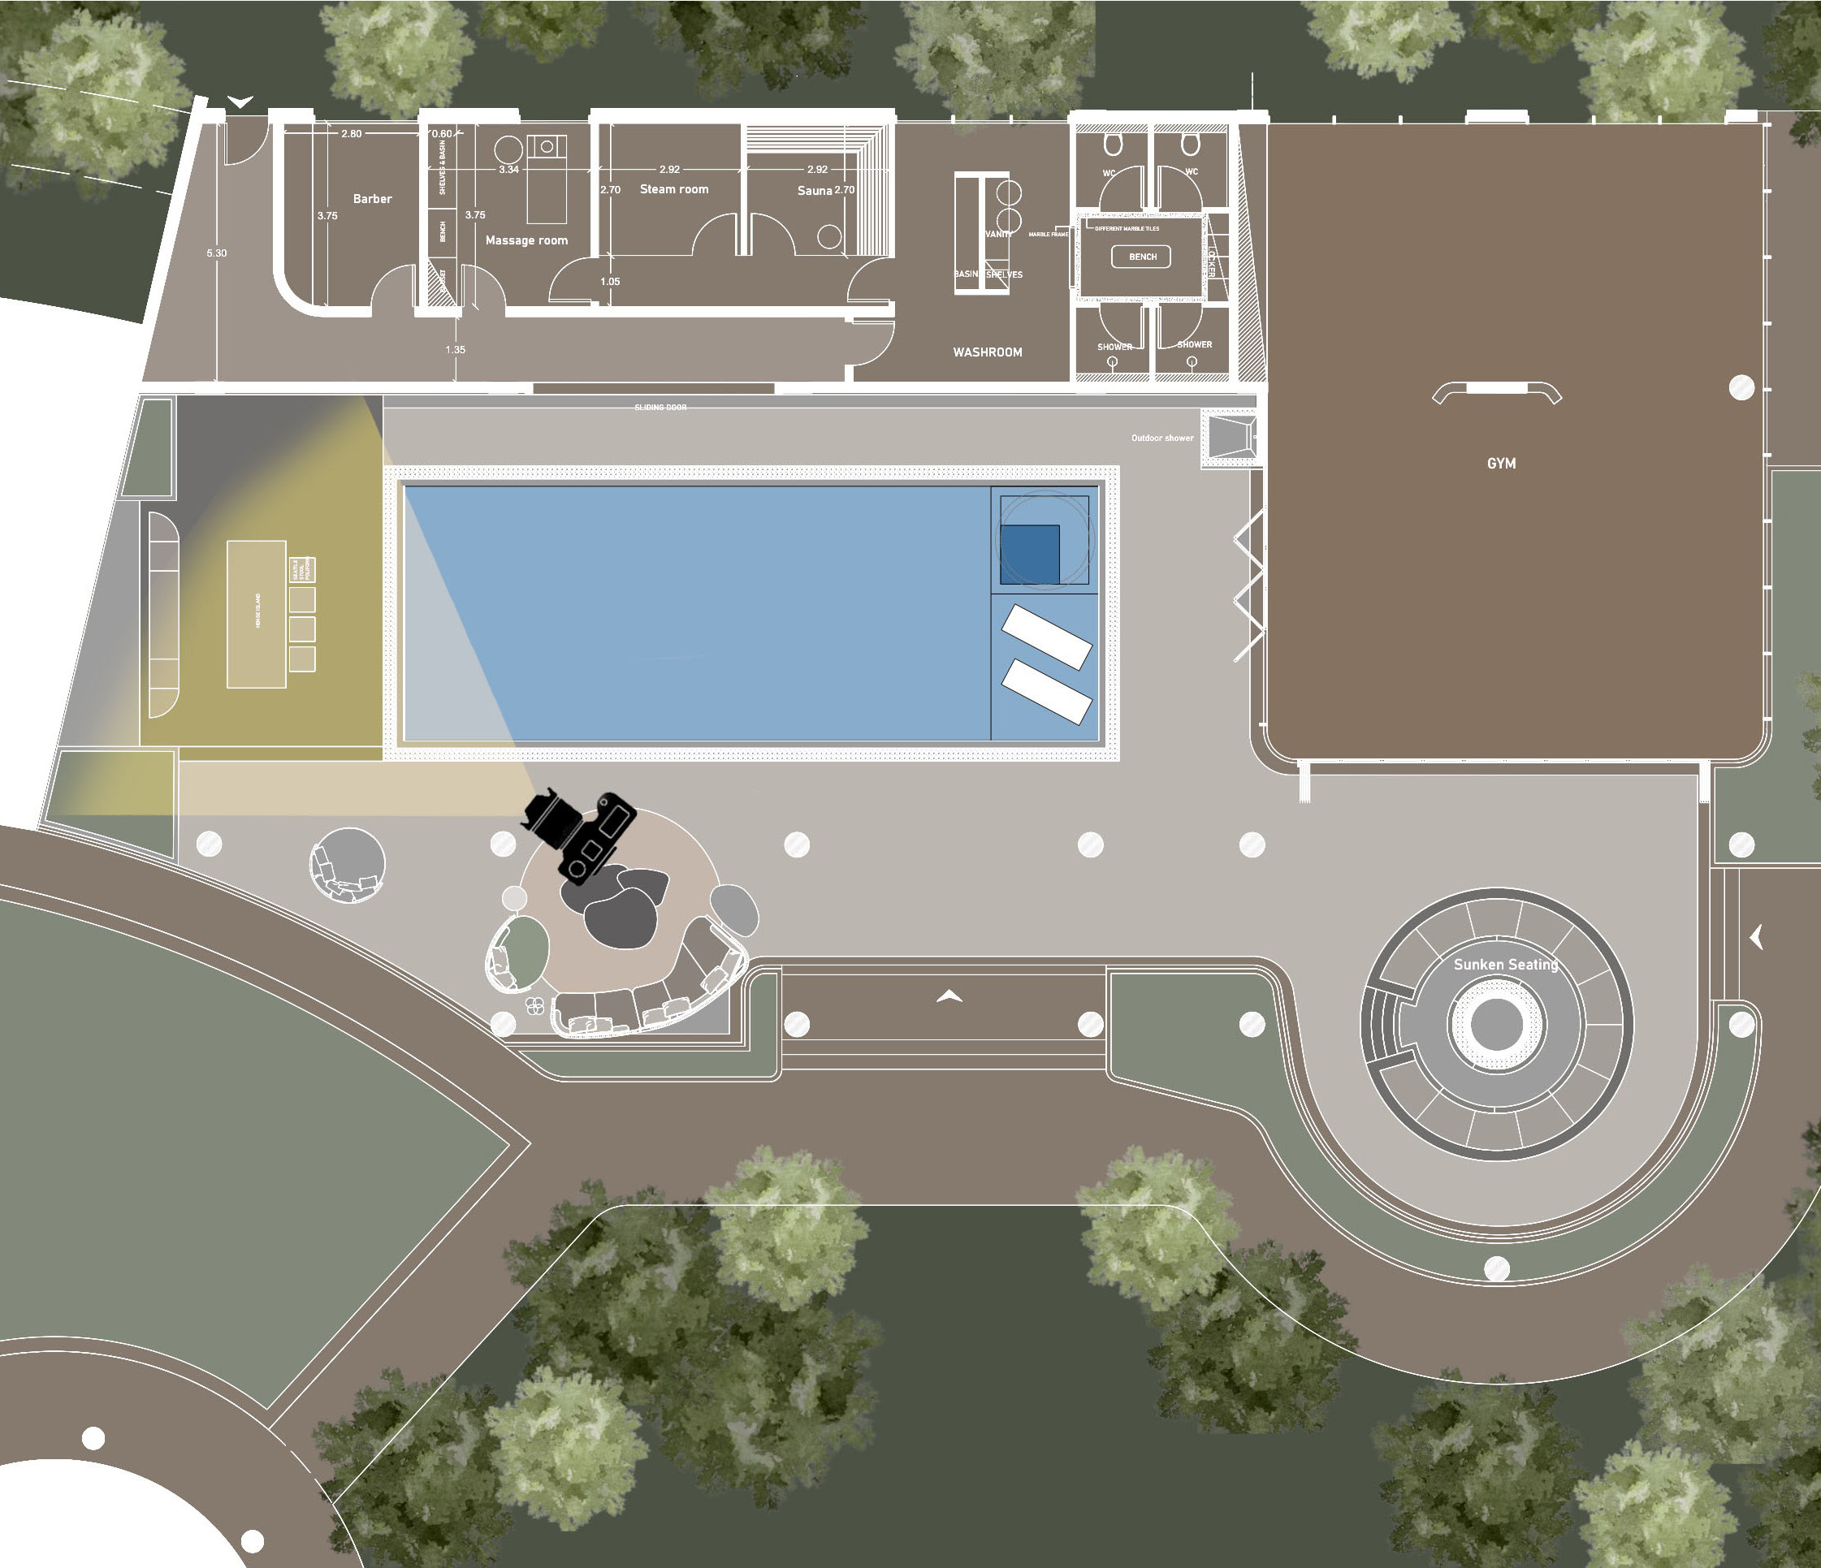
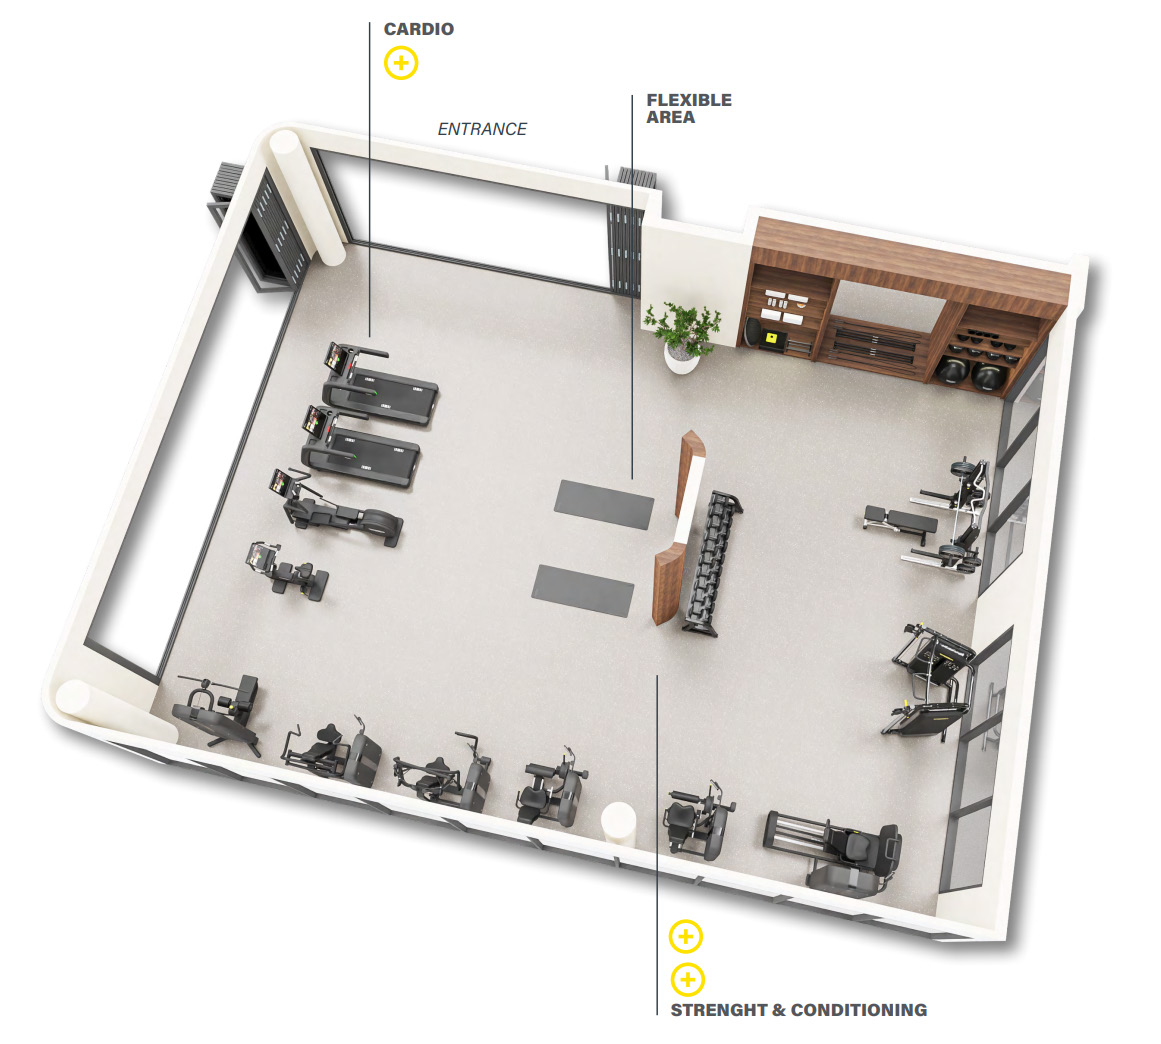
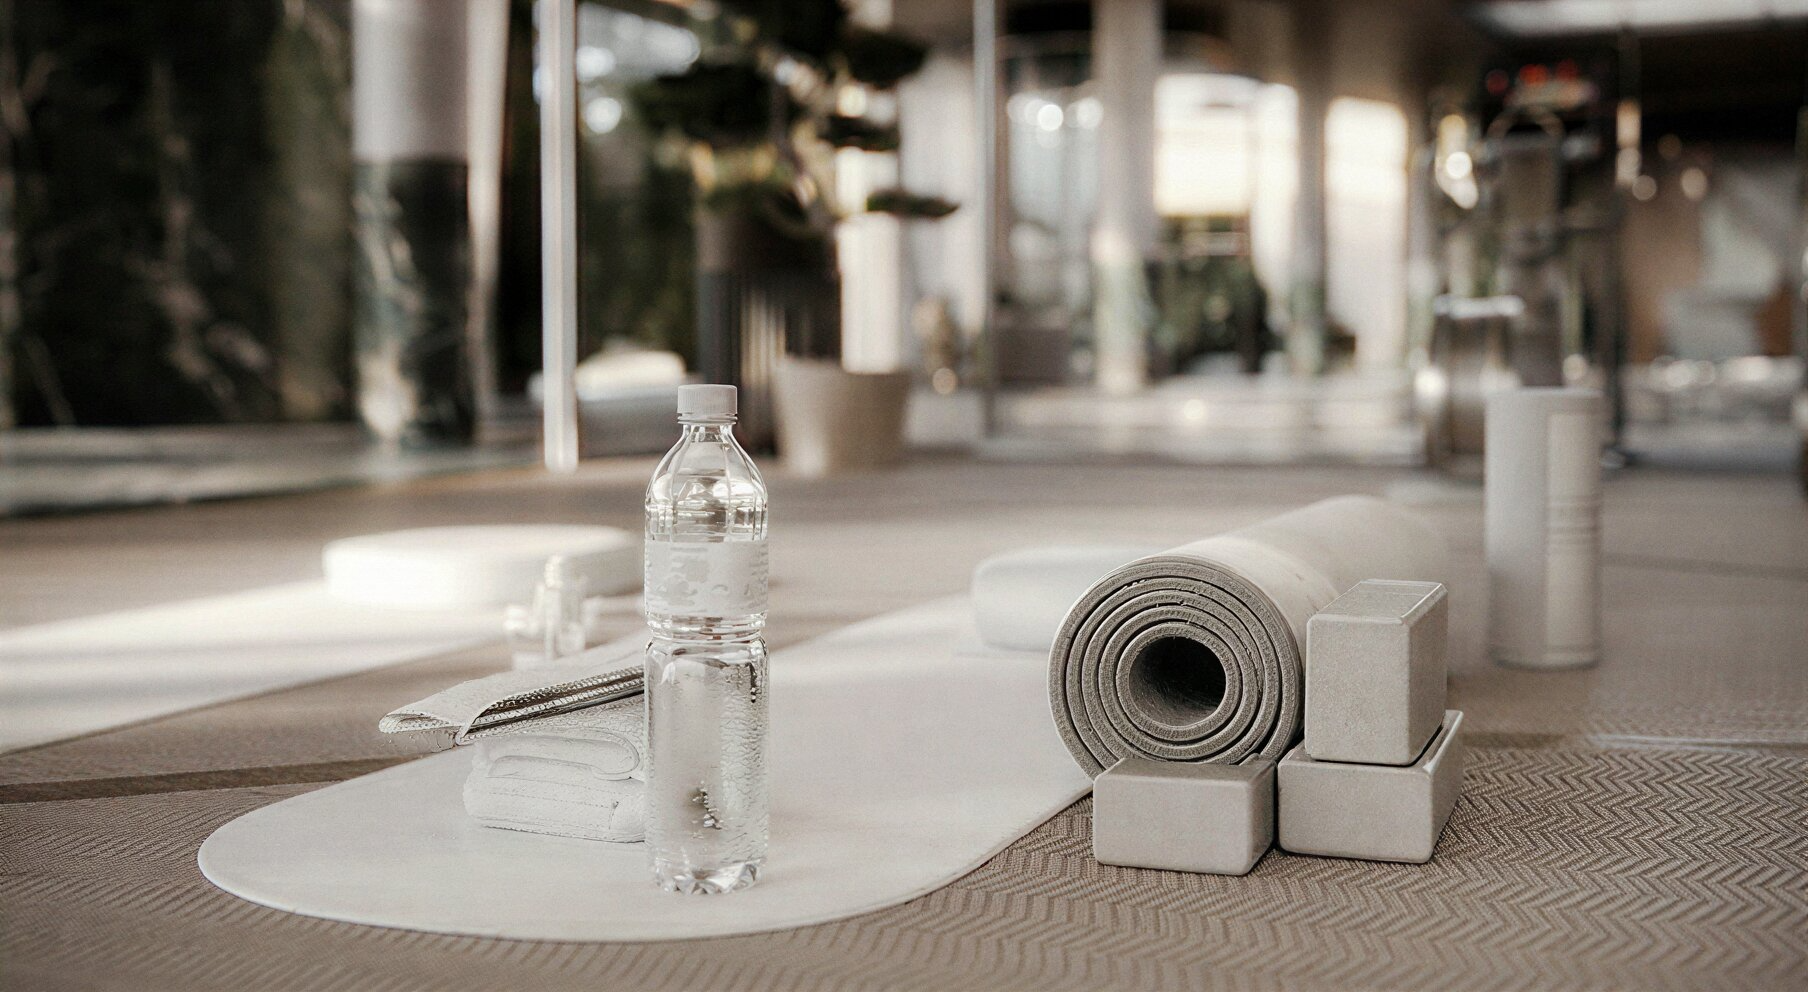
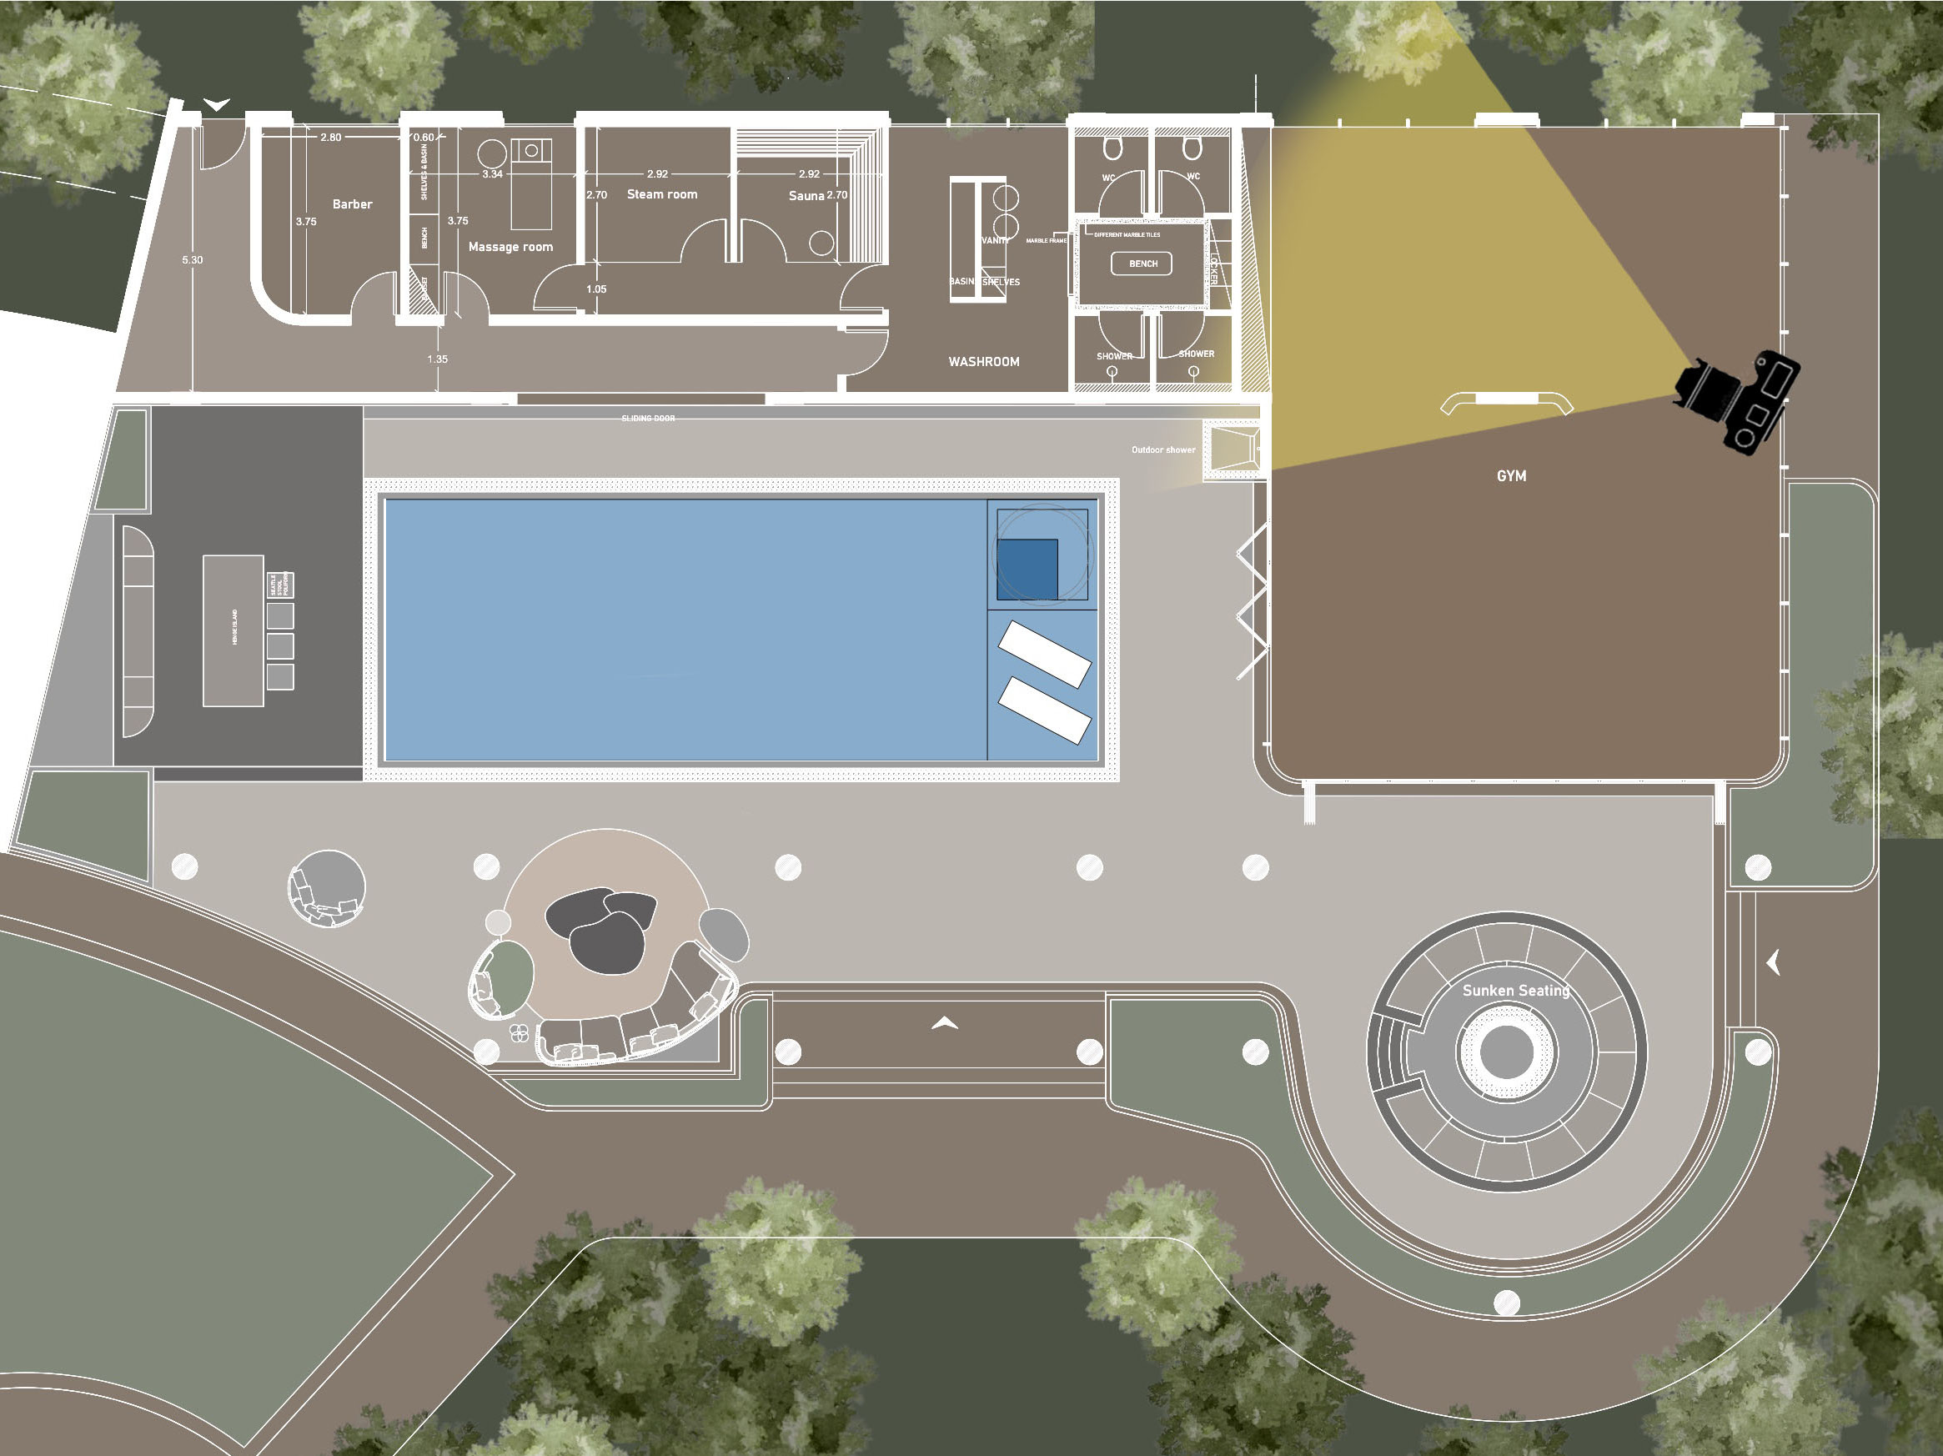
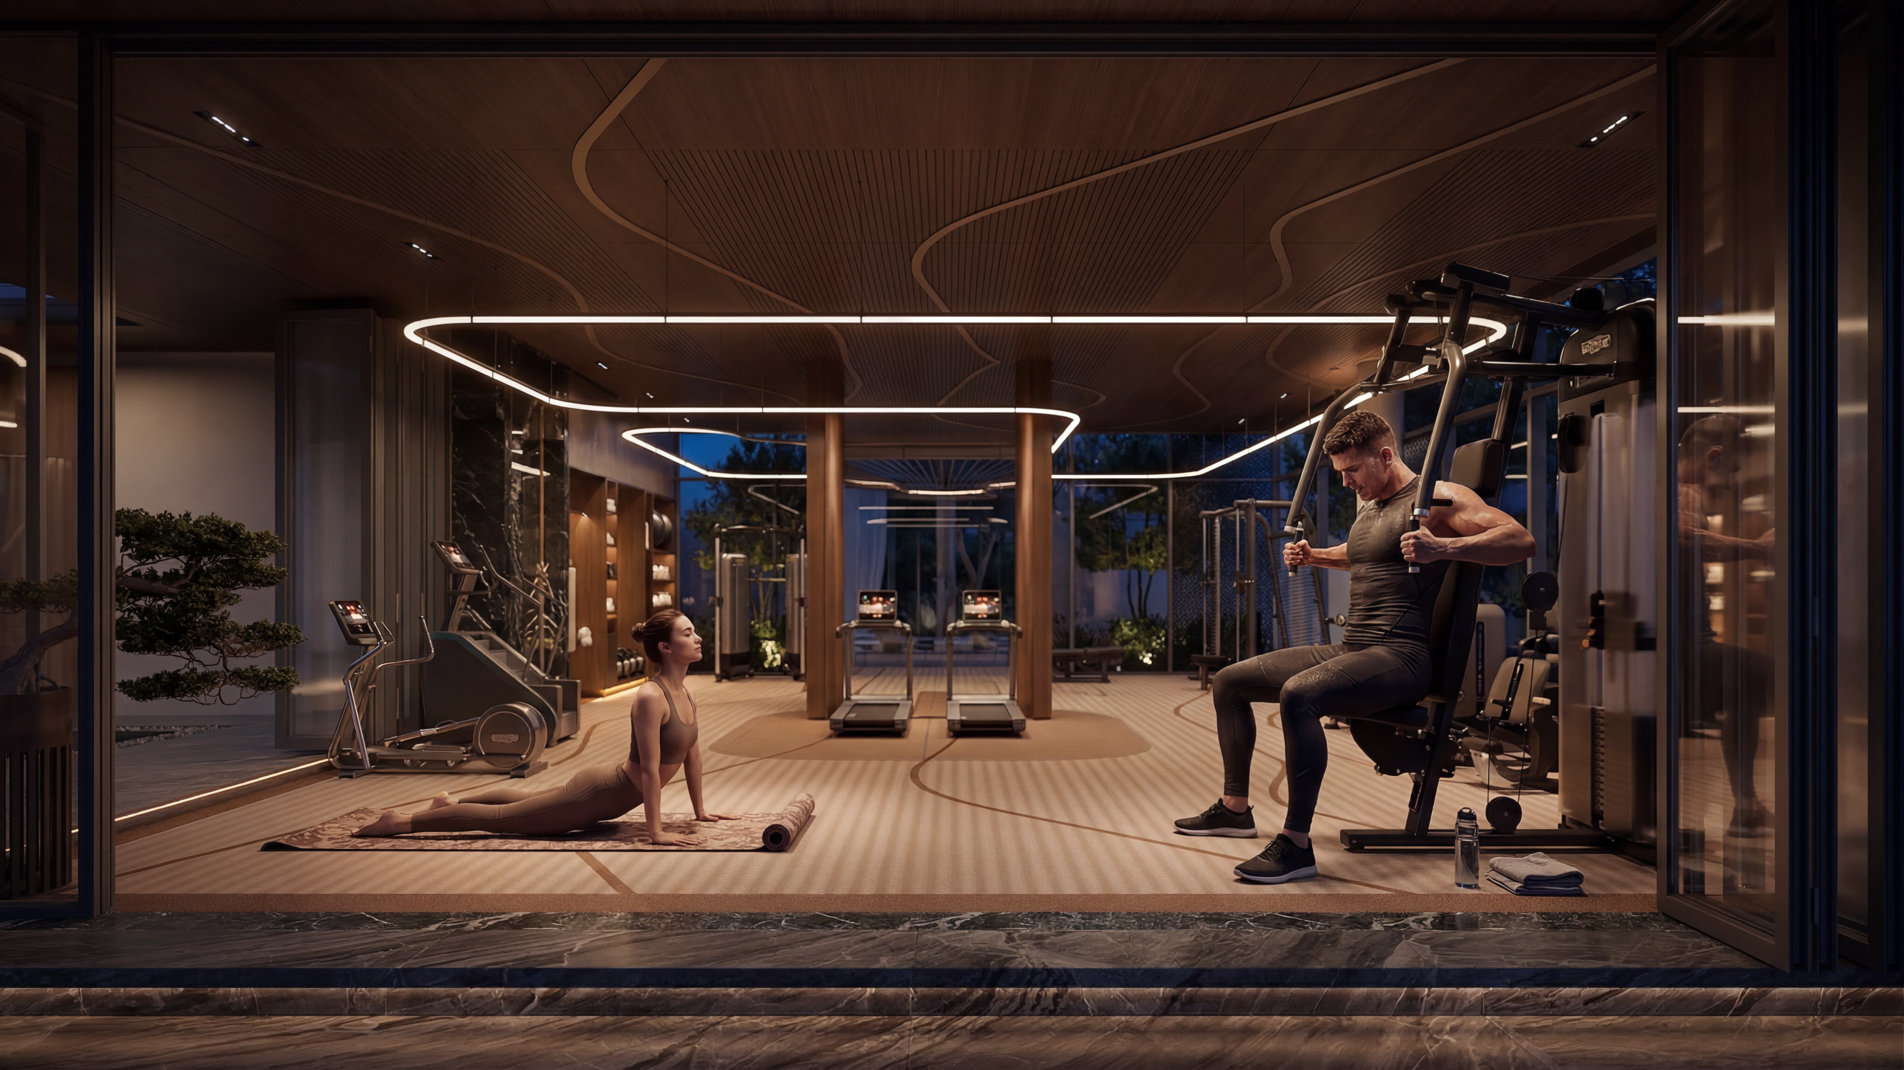
The central area, which becomes fully open when the glazing system is opened, is designed as a flexible free zone for activities such as yoga, pilates, stretching, or any other functional use.
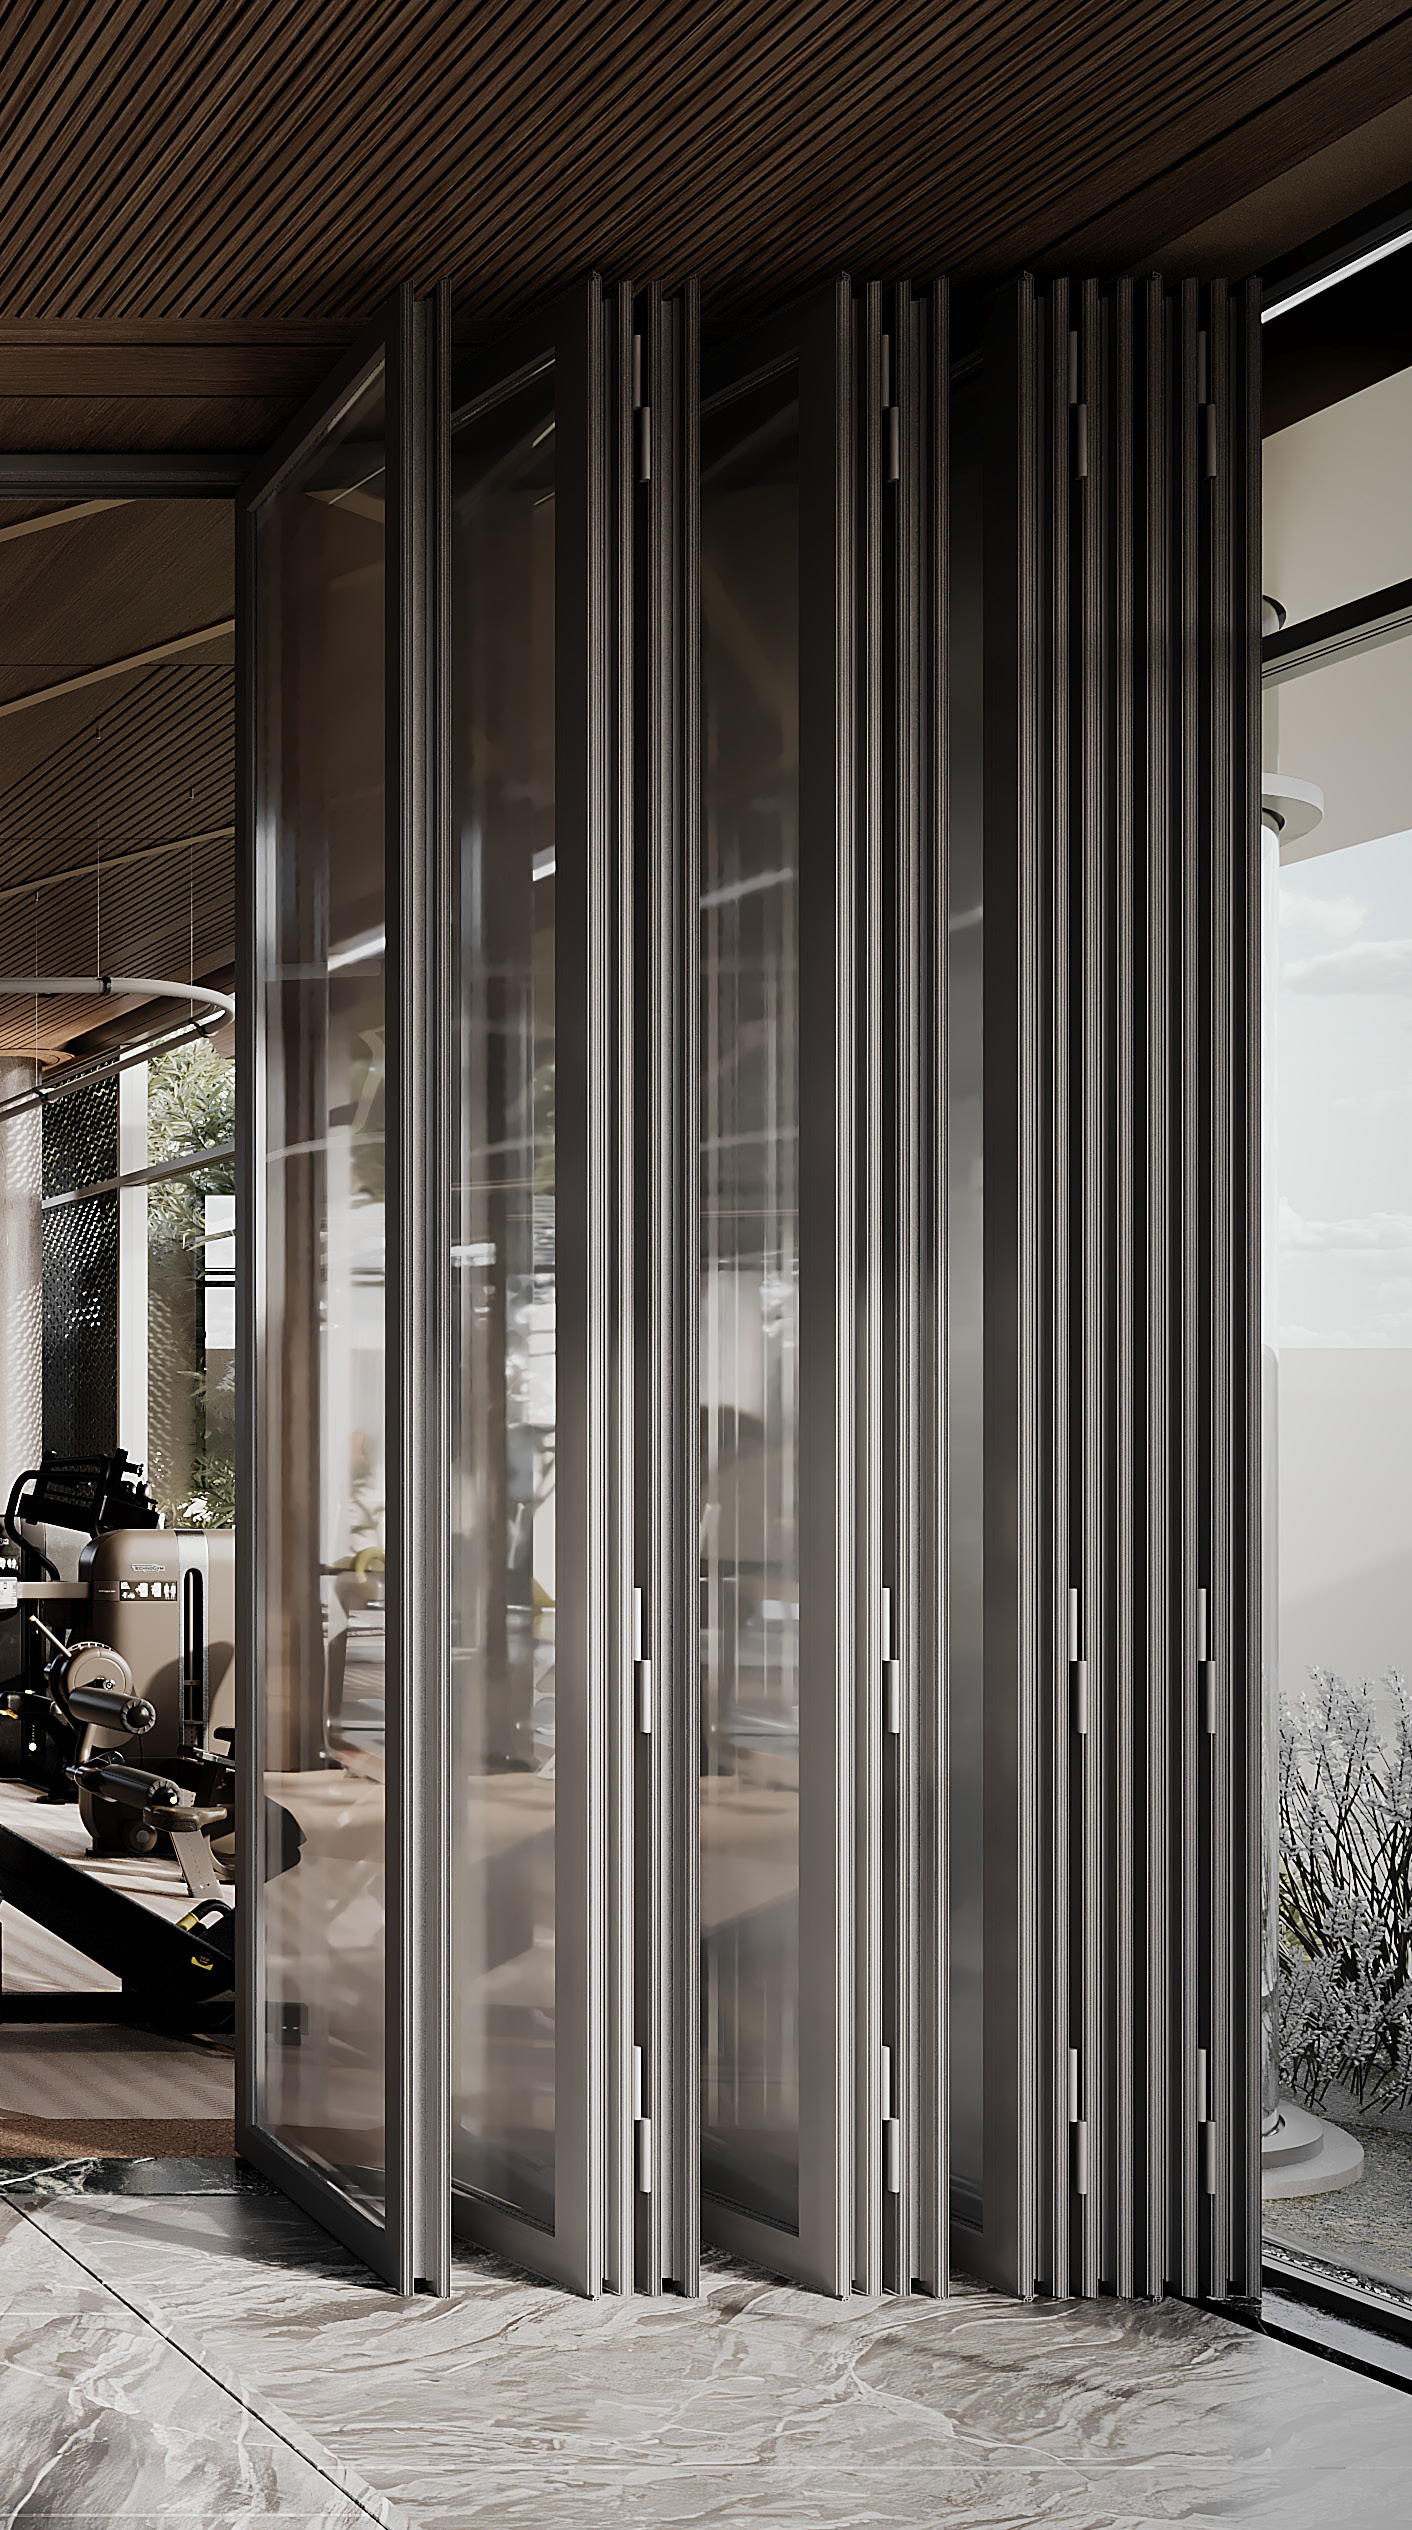
The full-height folding, or bi-fold, doors are a key feature that allows the gym to transform according to use. With the doors open, the gym connects completely to adjacent spaces, including the pool or sunken seating zone, maximizing openness, light, and spatial flow. With the doors closed, the gym gains privacy, acoustic control, and environmental separation without losing visual continuity. The Atlantis The Royal project provides a related example of luxury interior design.
The overall design thinking is centered on flexibility and emotional experience, where materials, layout, and movable elements work together to create a space that adapts between open, social, and expansive, and closed, private, and performance-focused.
NIGHT MODE
The lighting creates a warm, soft atmosphere at night using indirect ceiling lines and layered illumination. It reduces harshness, enhances comfort, and transforms the gym into a calm, luxurious wellness space.
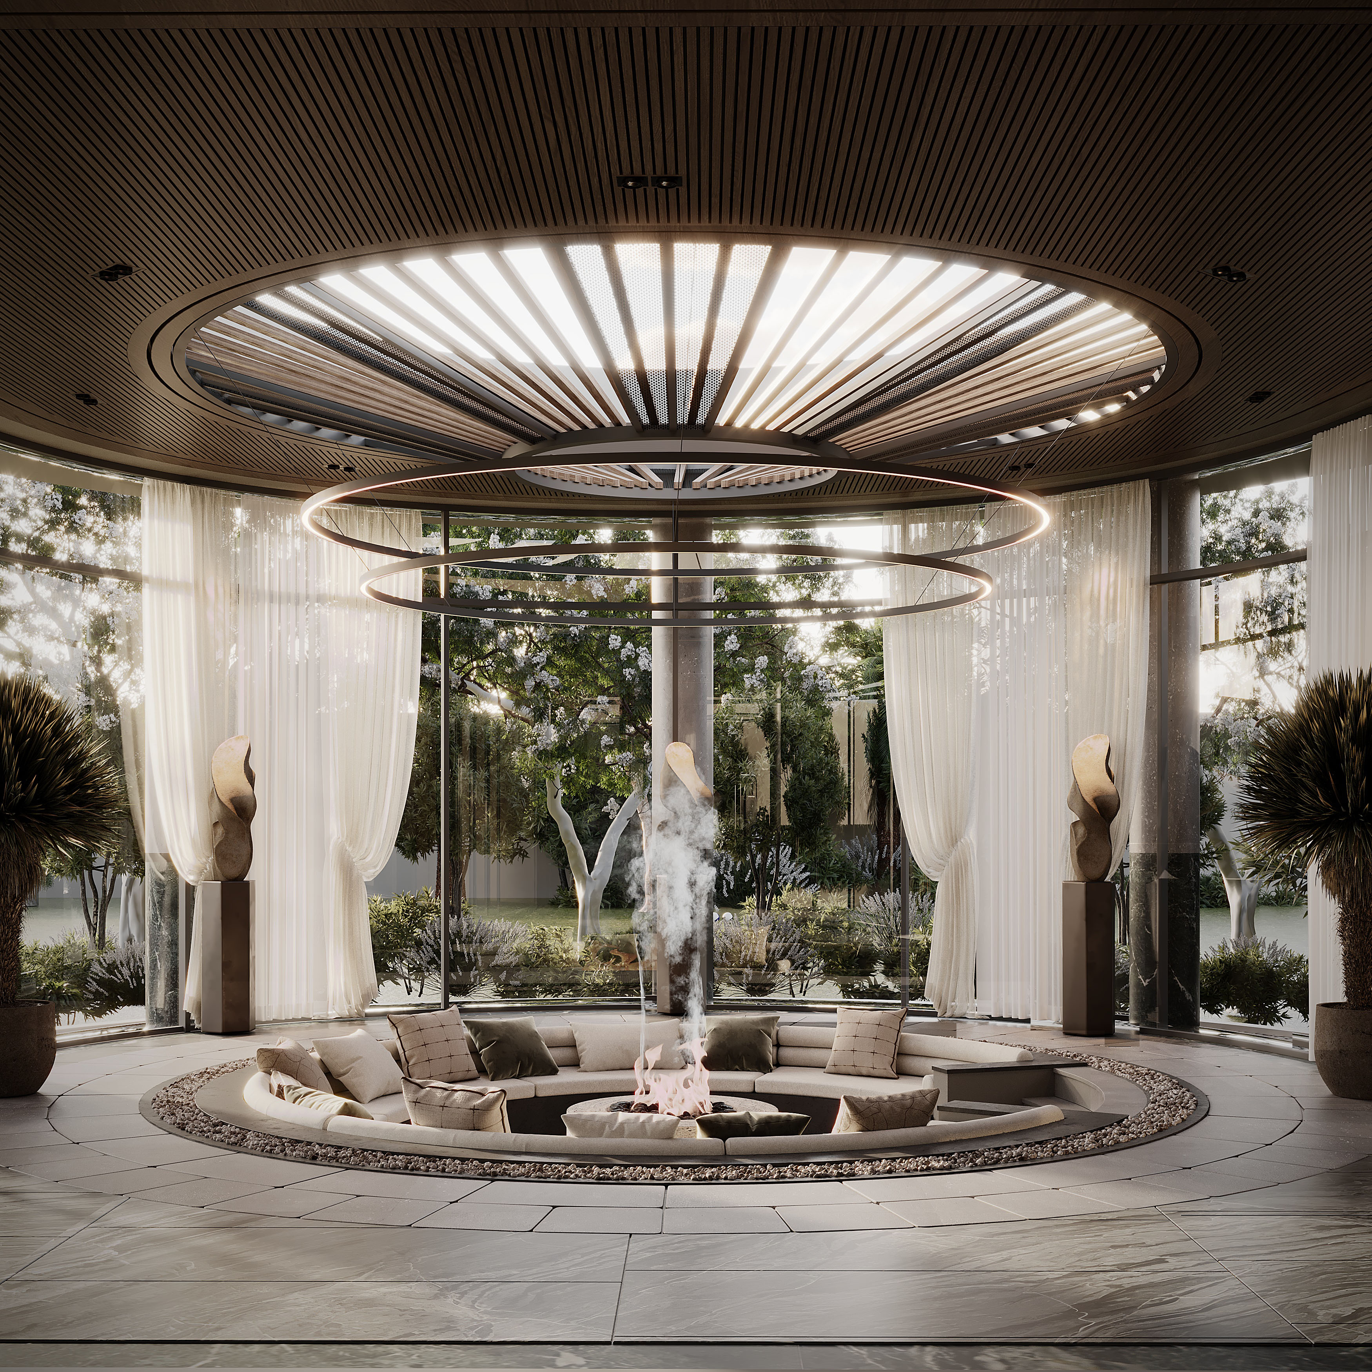
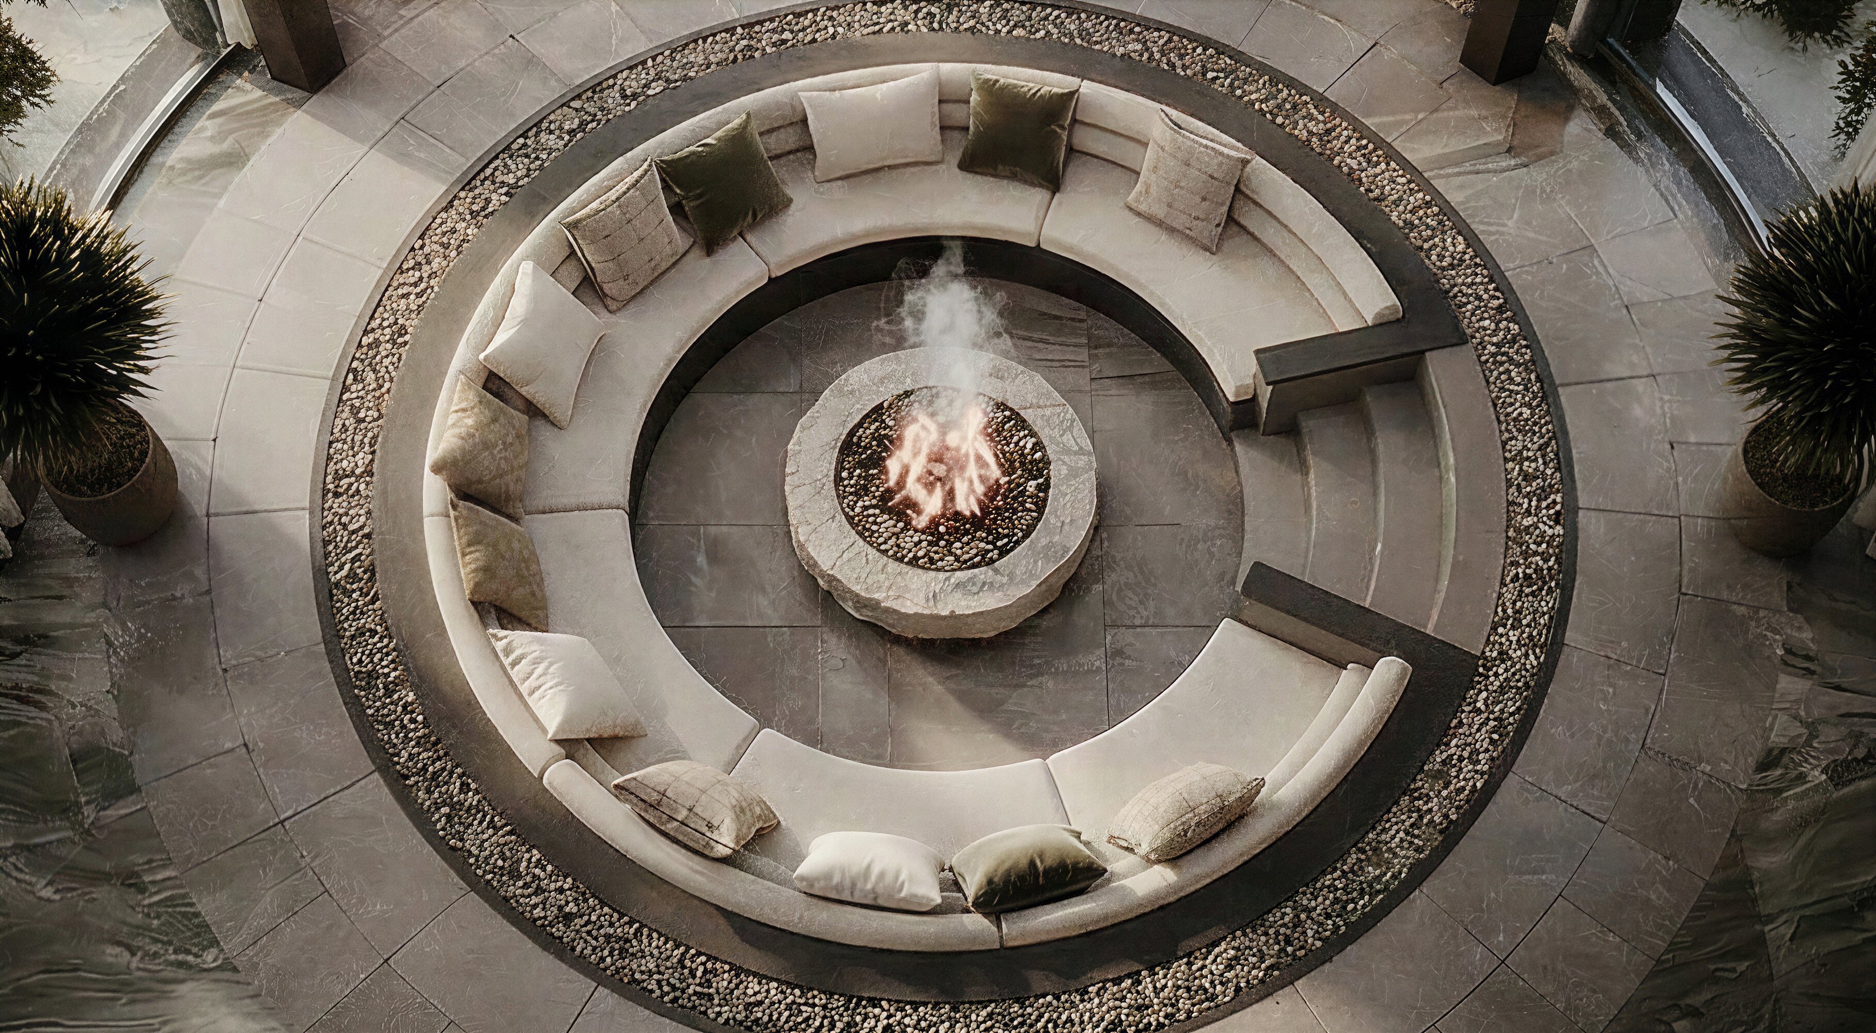
CONCEPT | INNER SANCTUARY
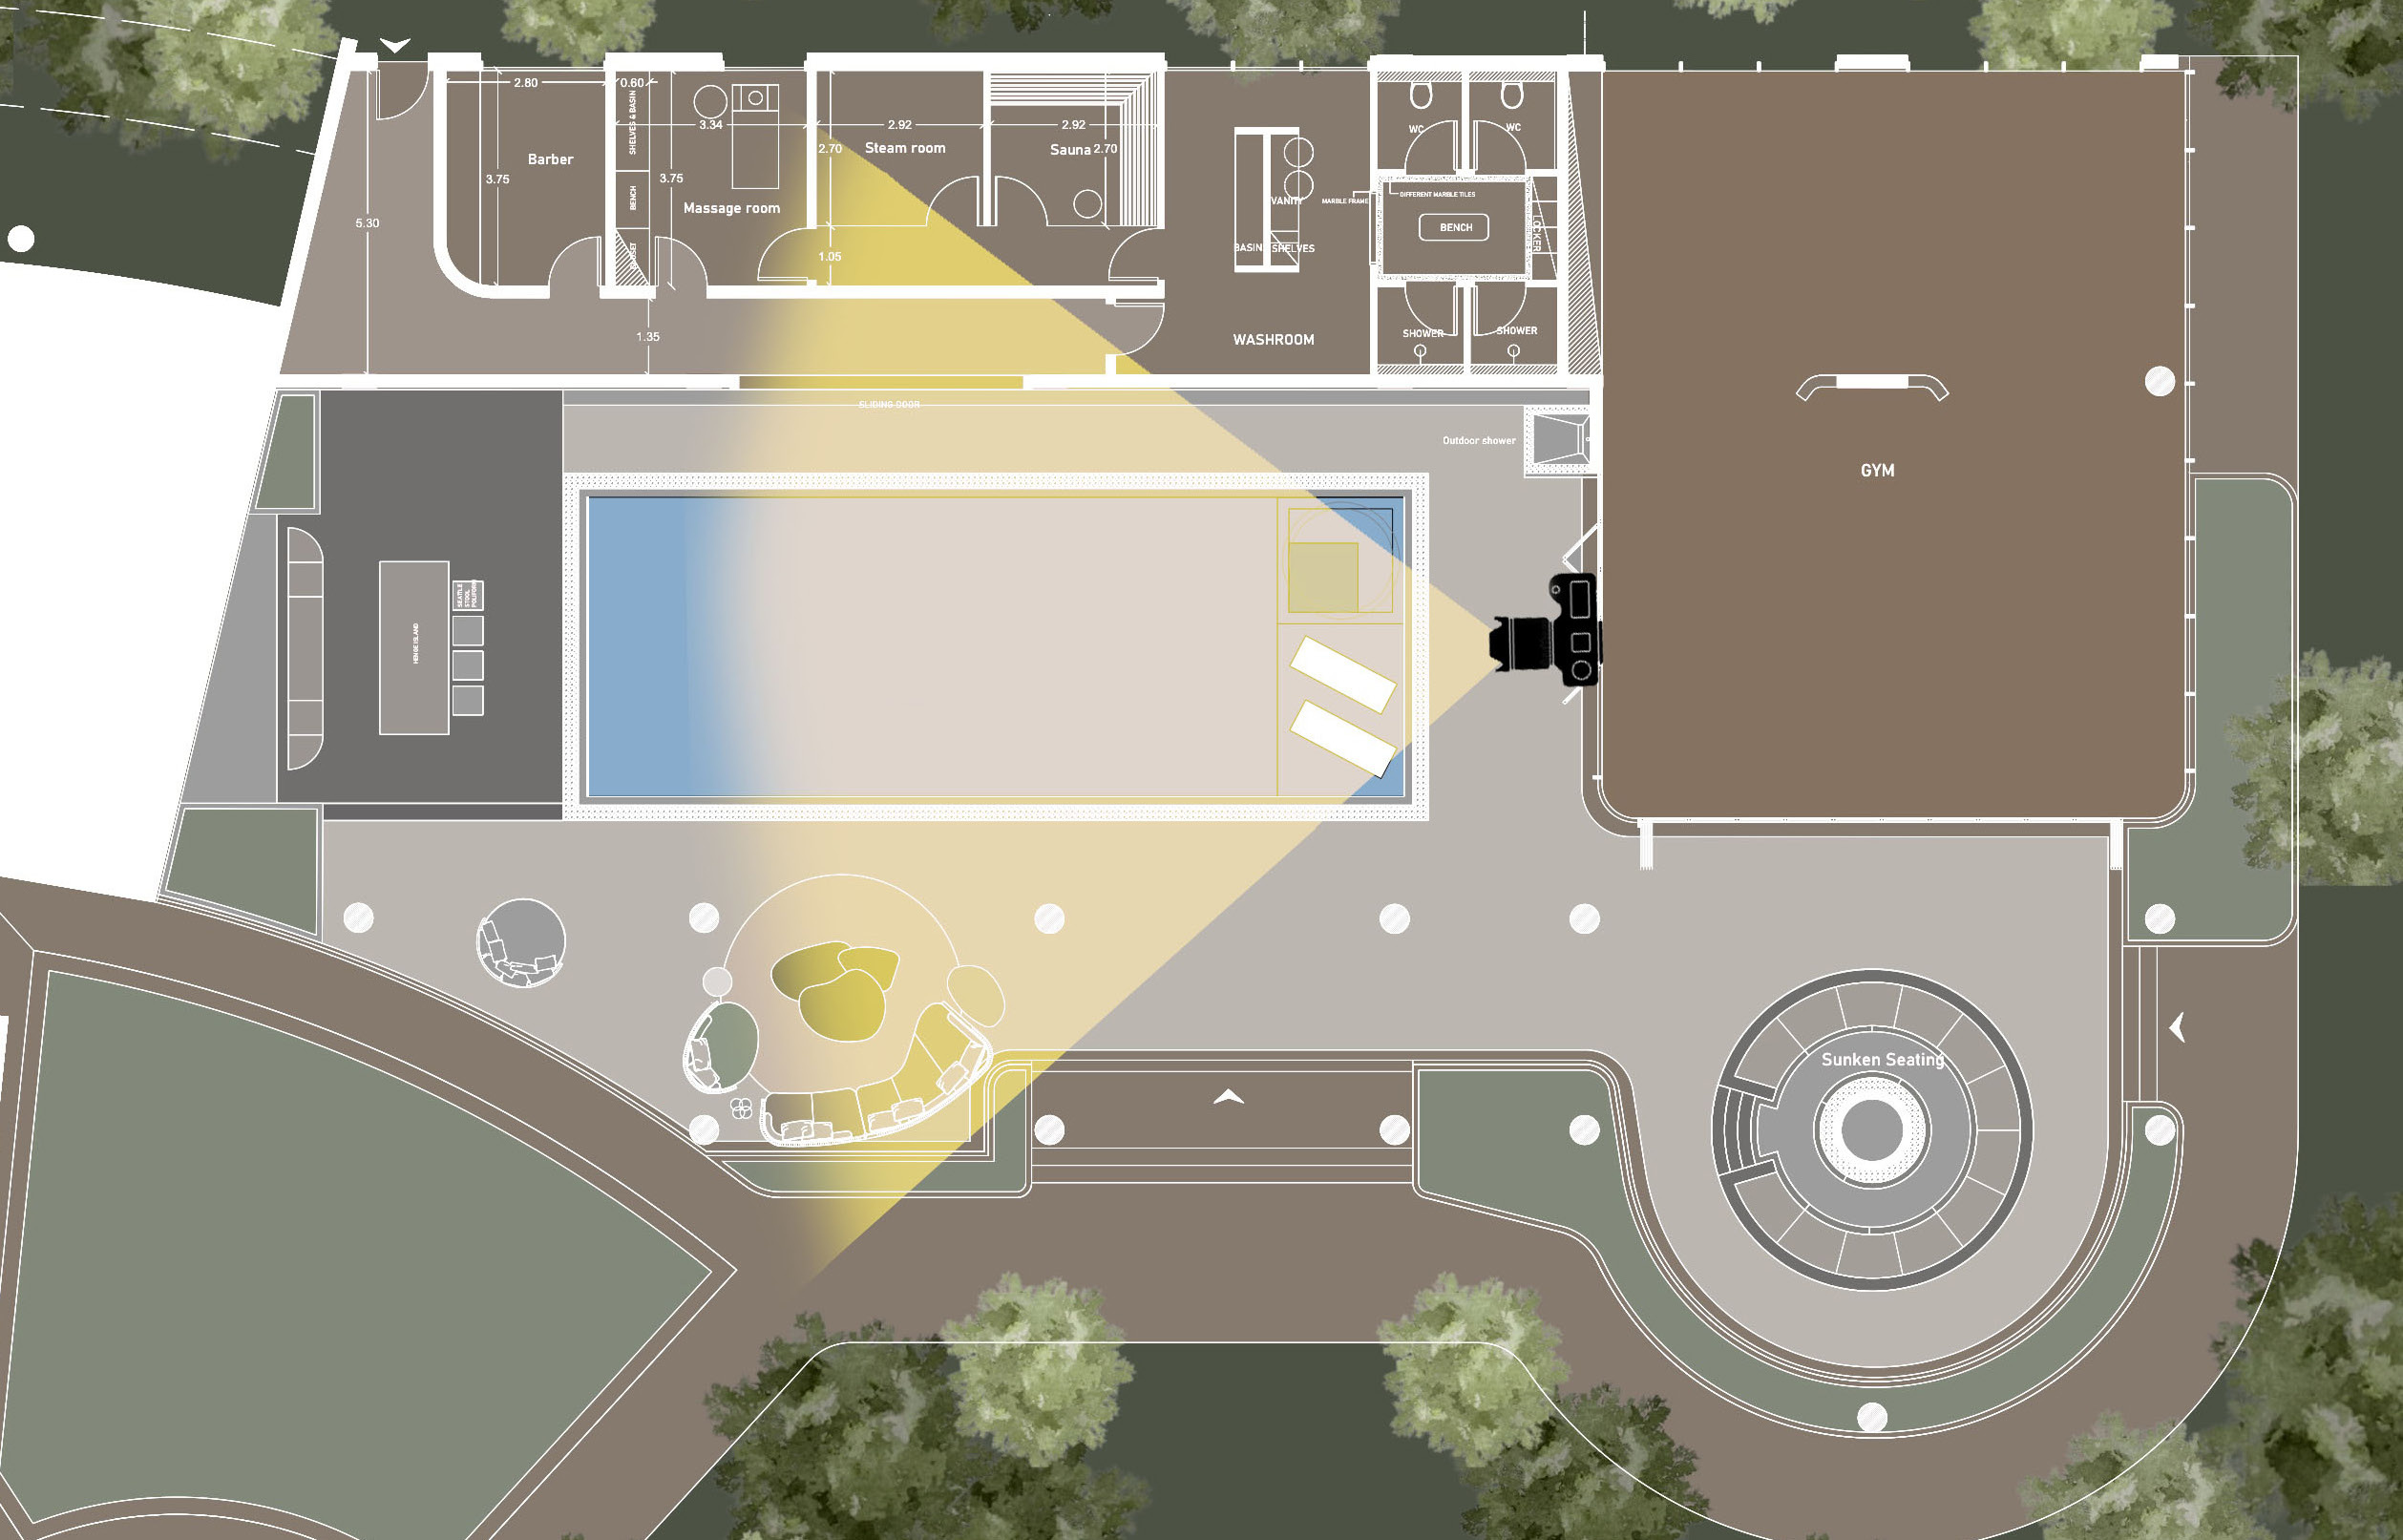
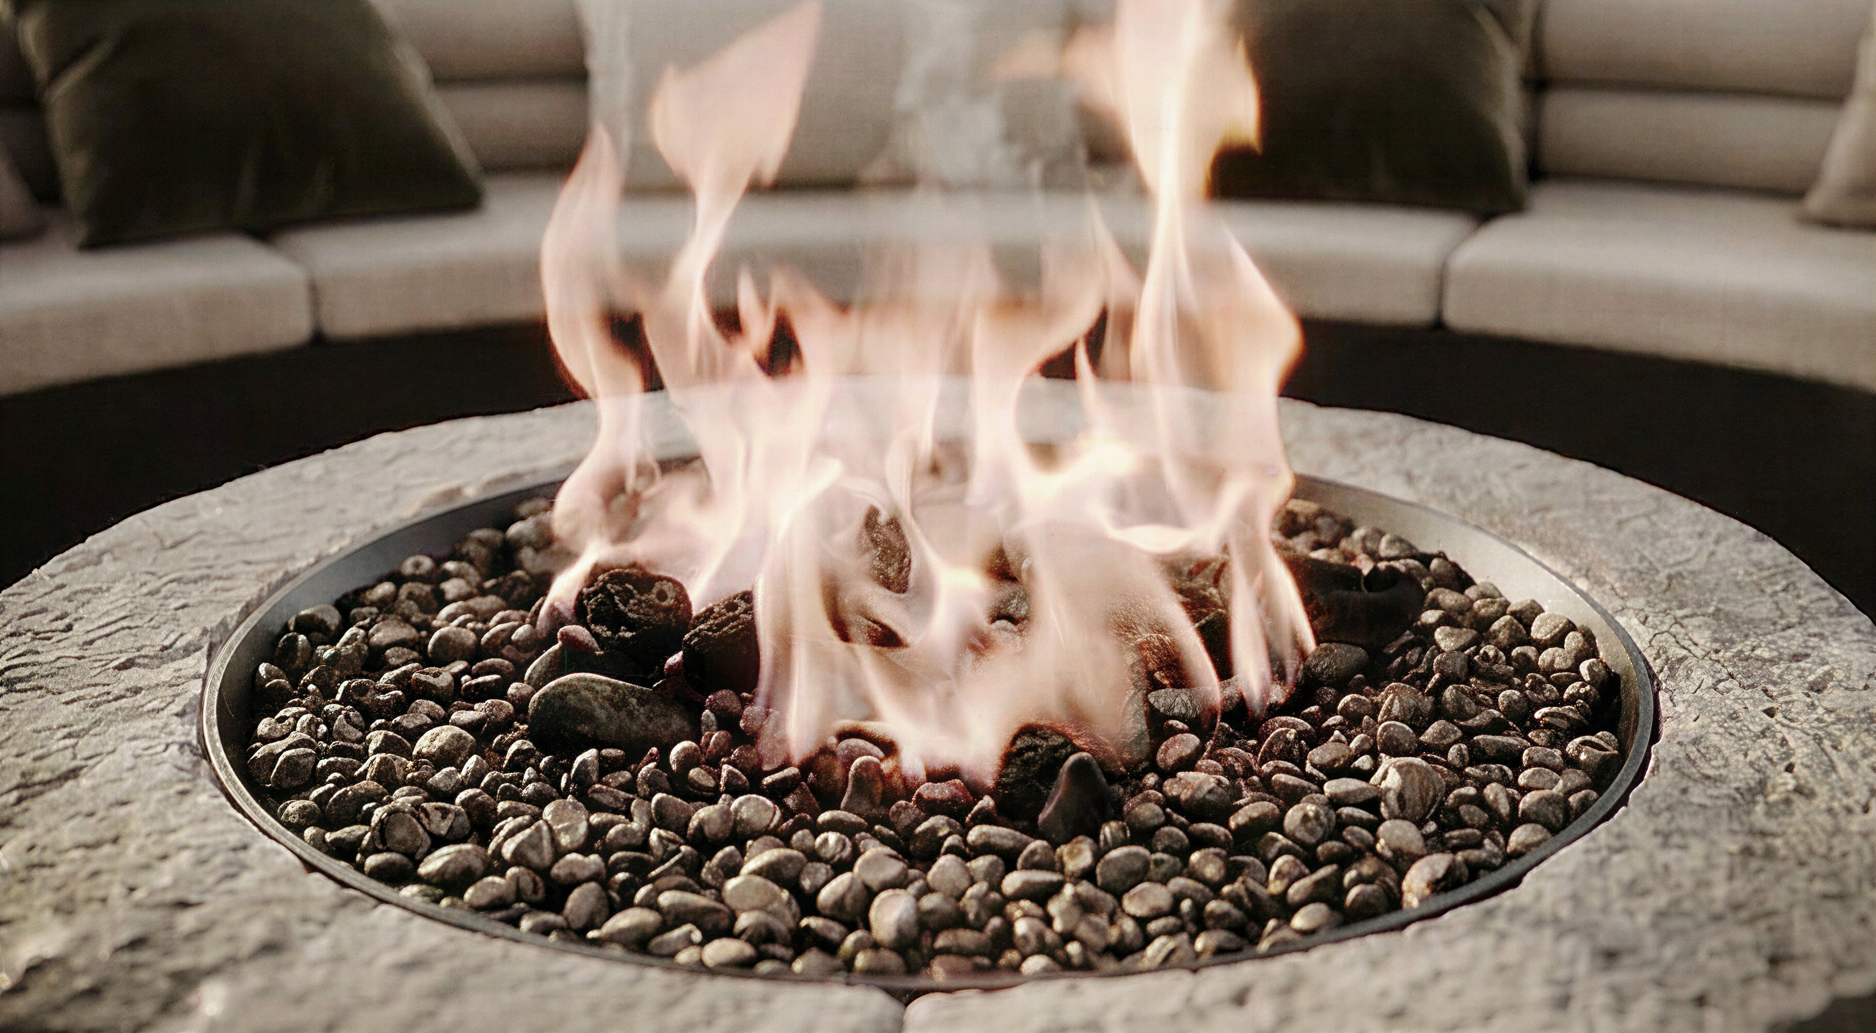
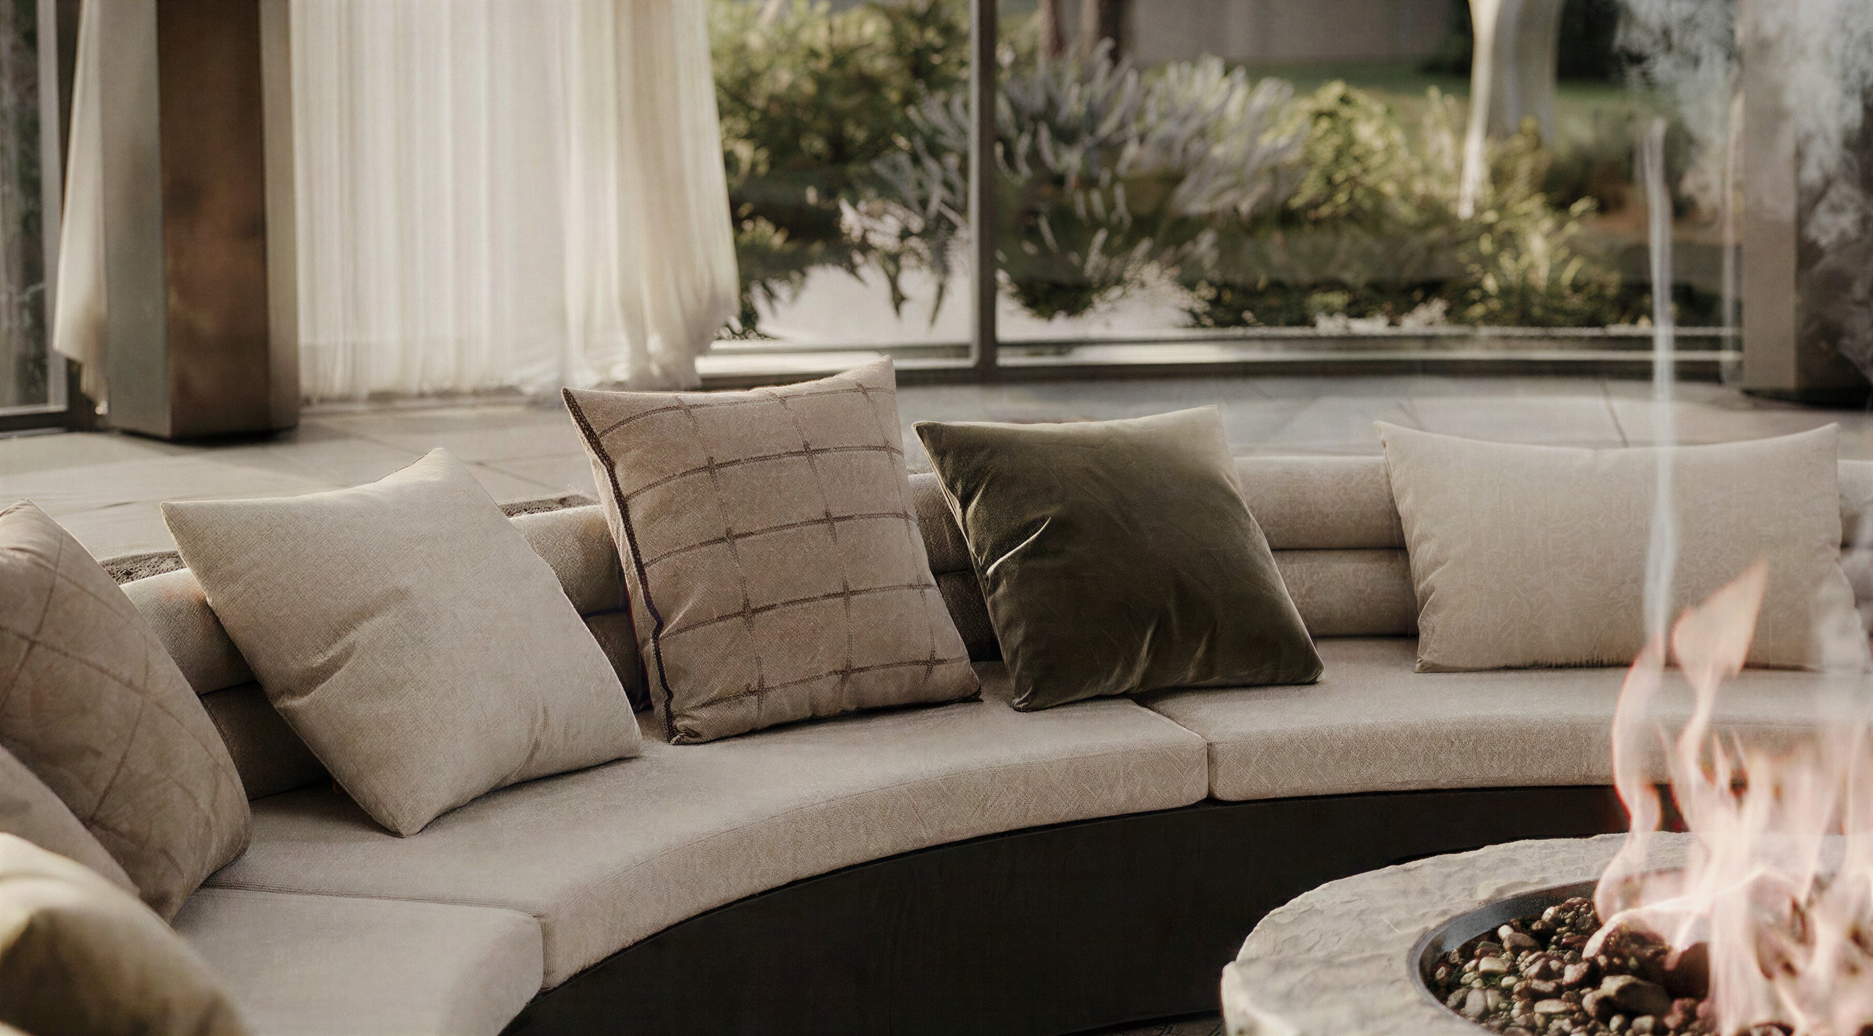
A calm, circular retreat designed for relaxation and connection. The sunken seating creates intimacy, while the central fire adds warmth and focus. The ceiling feature above reinforces harmony and elegance.
Soft materials, natural light, and full-height glazing blur the line between inside and outside, creating a serene, spa-like atmosphere.
Updated at:
HENGE | KITCHEN BACKGROUND WALL
CHECKMATE
Brand: Henge
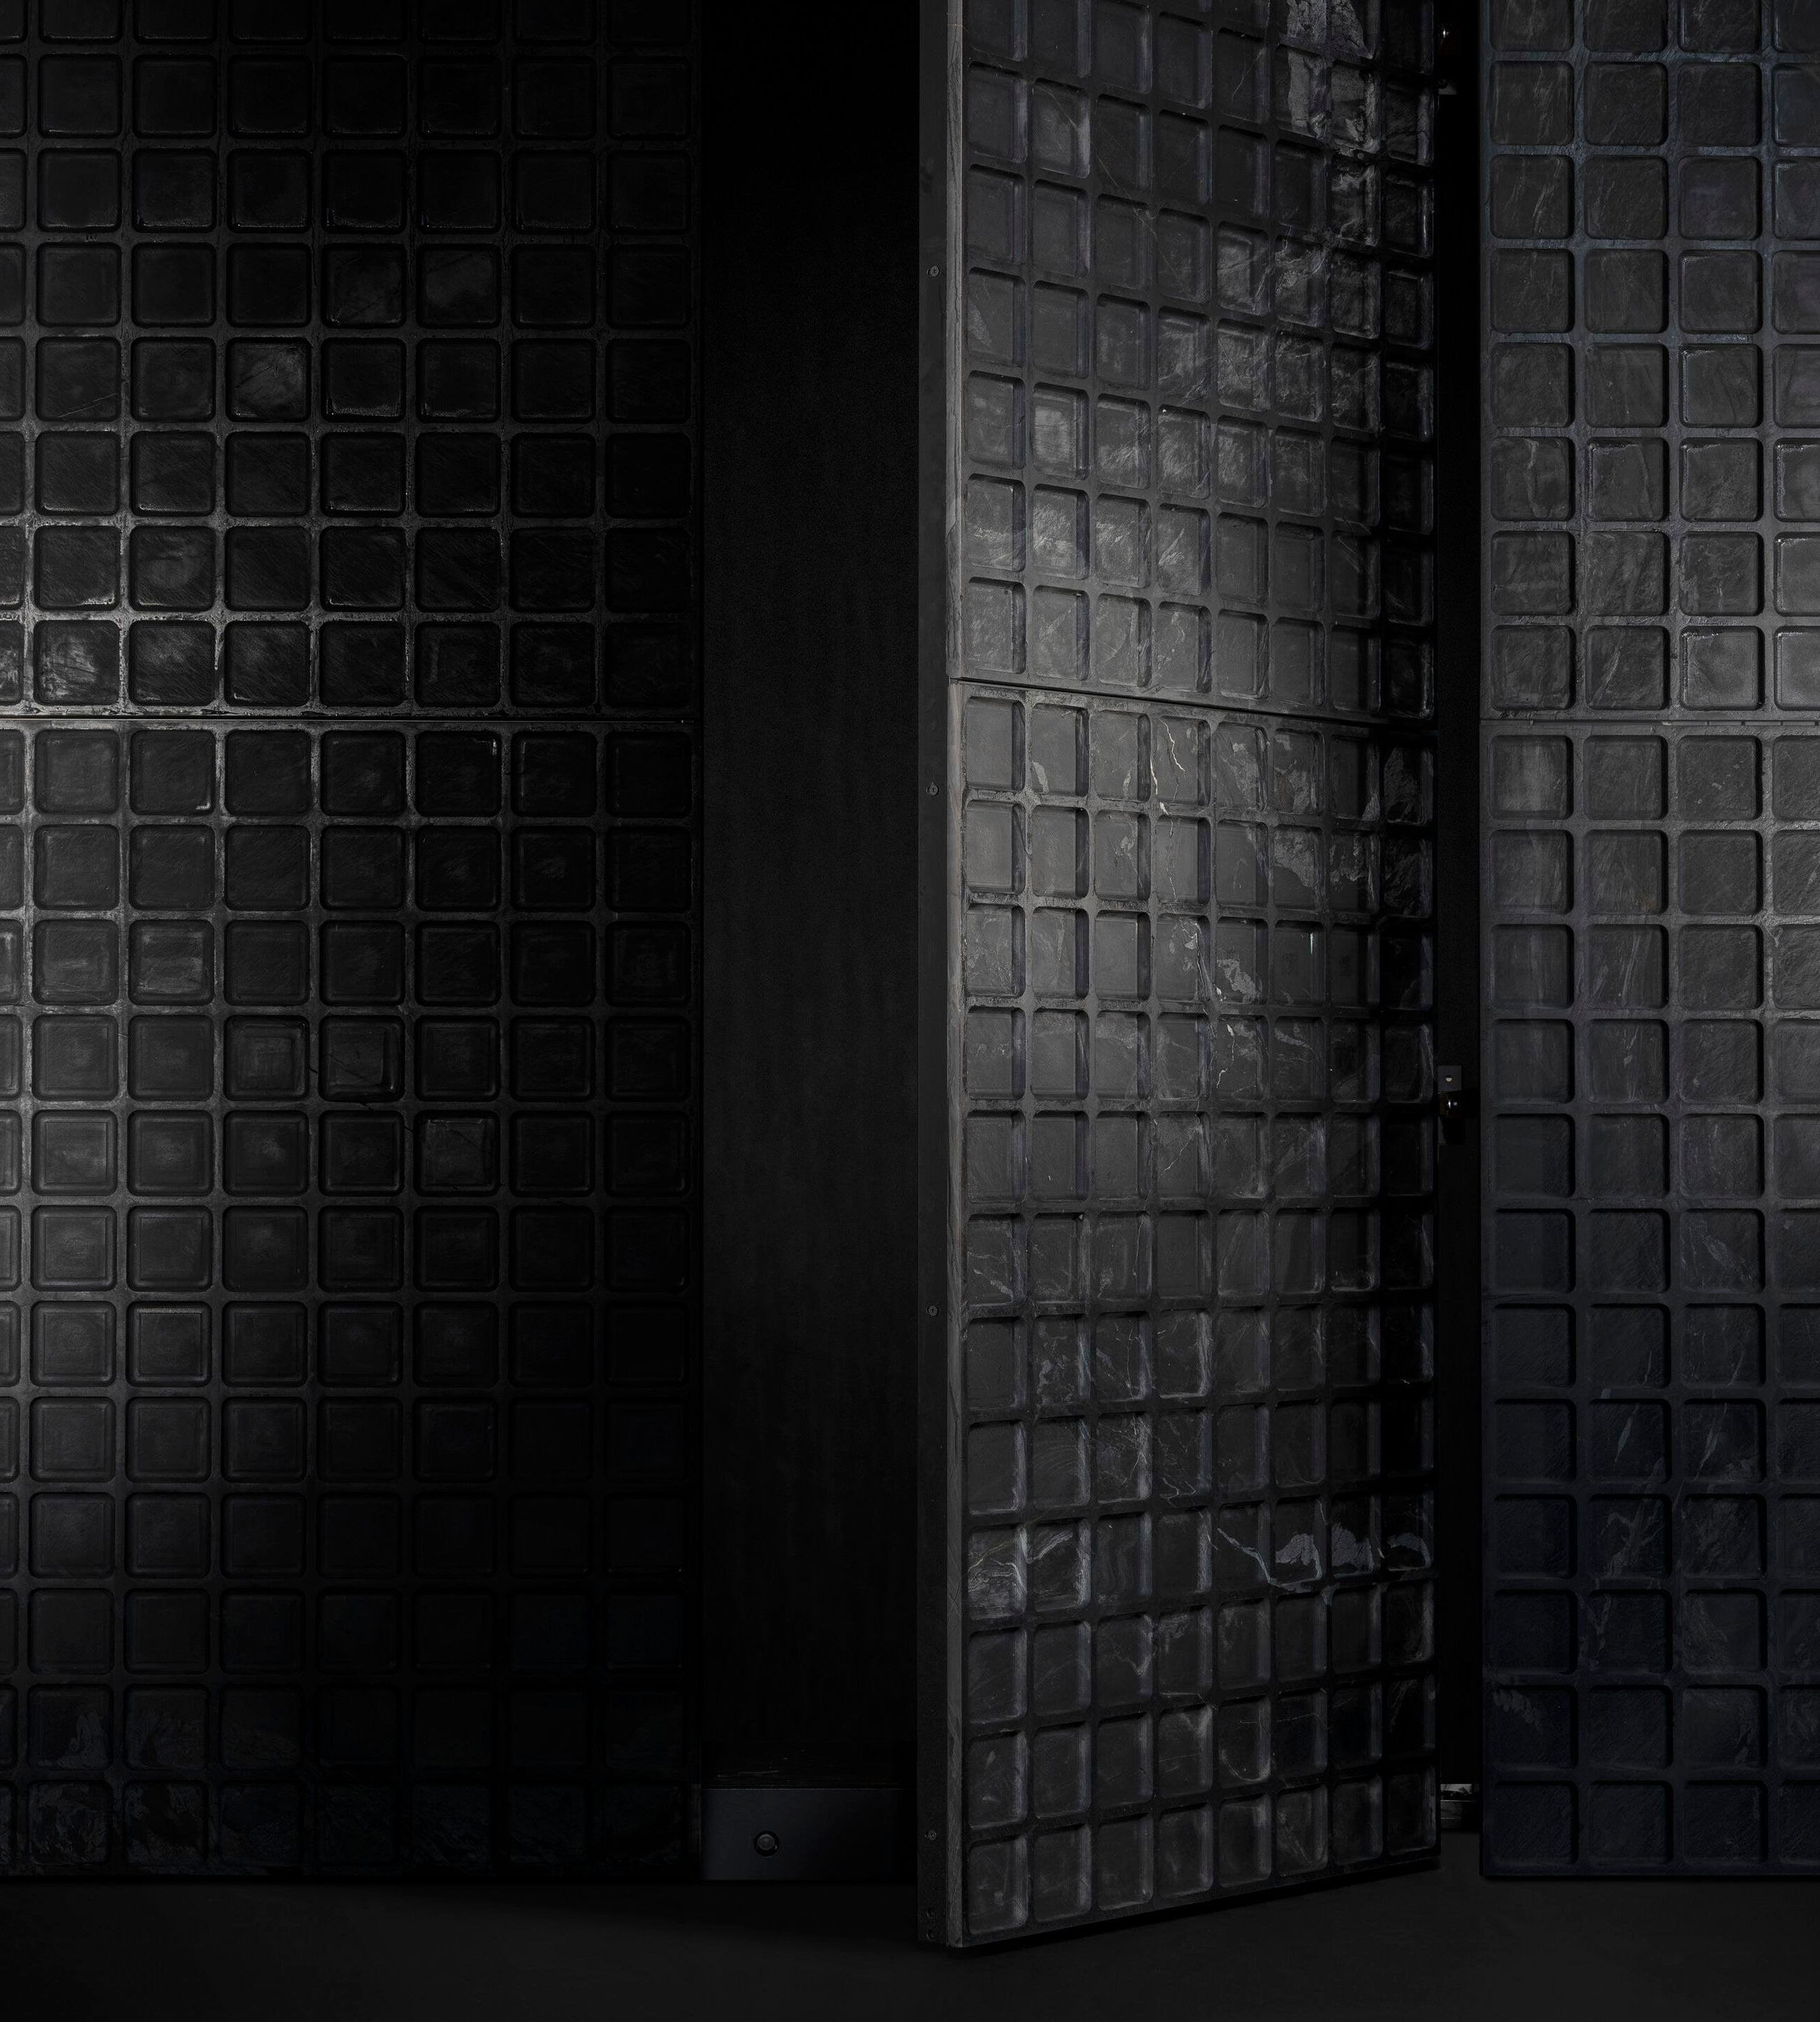
The kitchen background wall is clad in Henge Checkmate boiserie. Its chequered wood and stone panels give the wall depth and texture without extra decoration and tie the kitchen to the natural materials used throughout the project.
HENGE FLOYD FLOOR LAMP
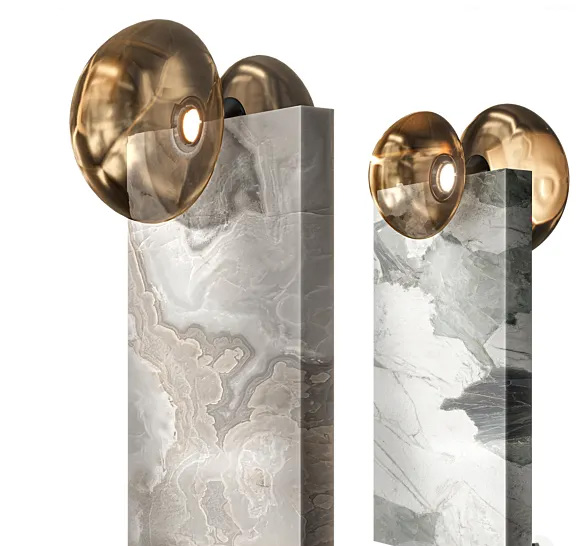
The Henge Floyd floor lamp, made with Venini glass, adds a soft vertical light accent; its smoked glass supports the warm, layered evening lighting of the pavilion.
POLTRONA FRAU | WATER ILLUSION VASE
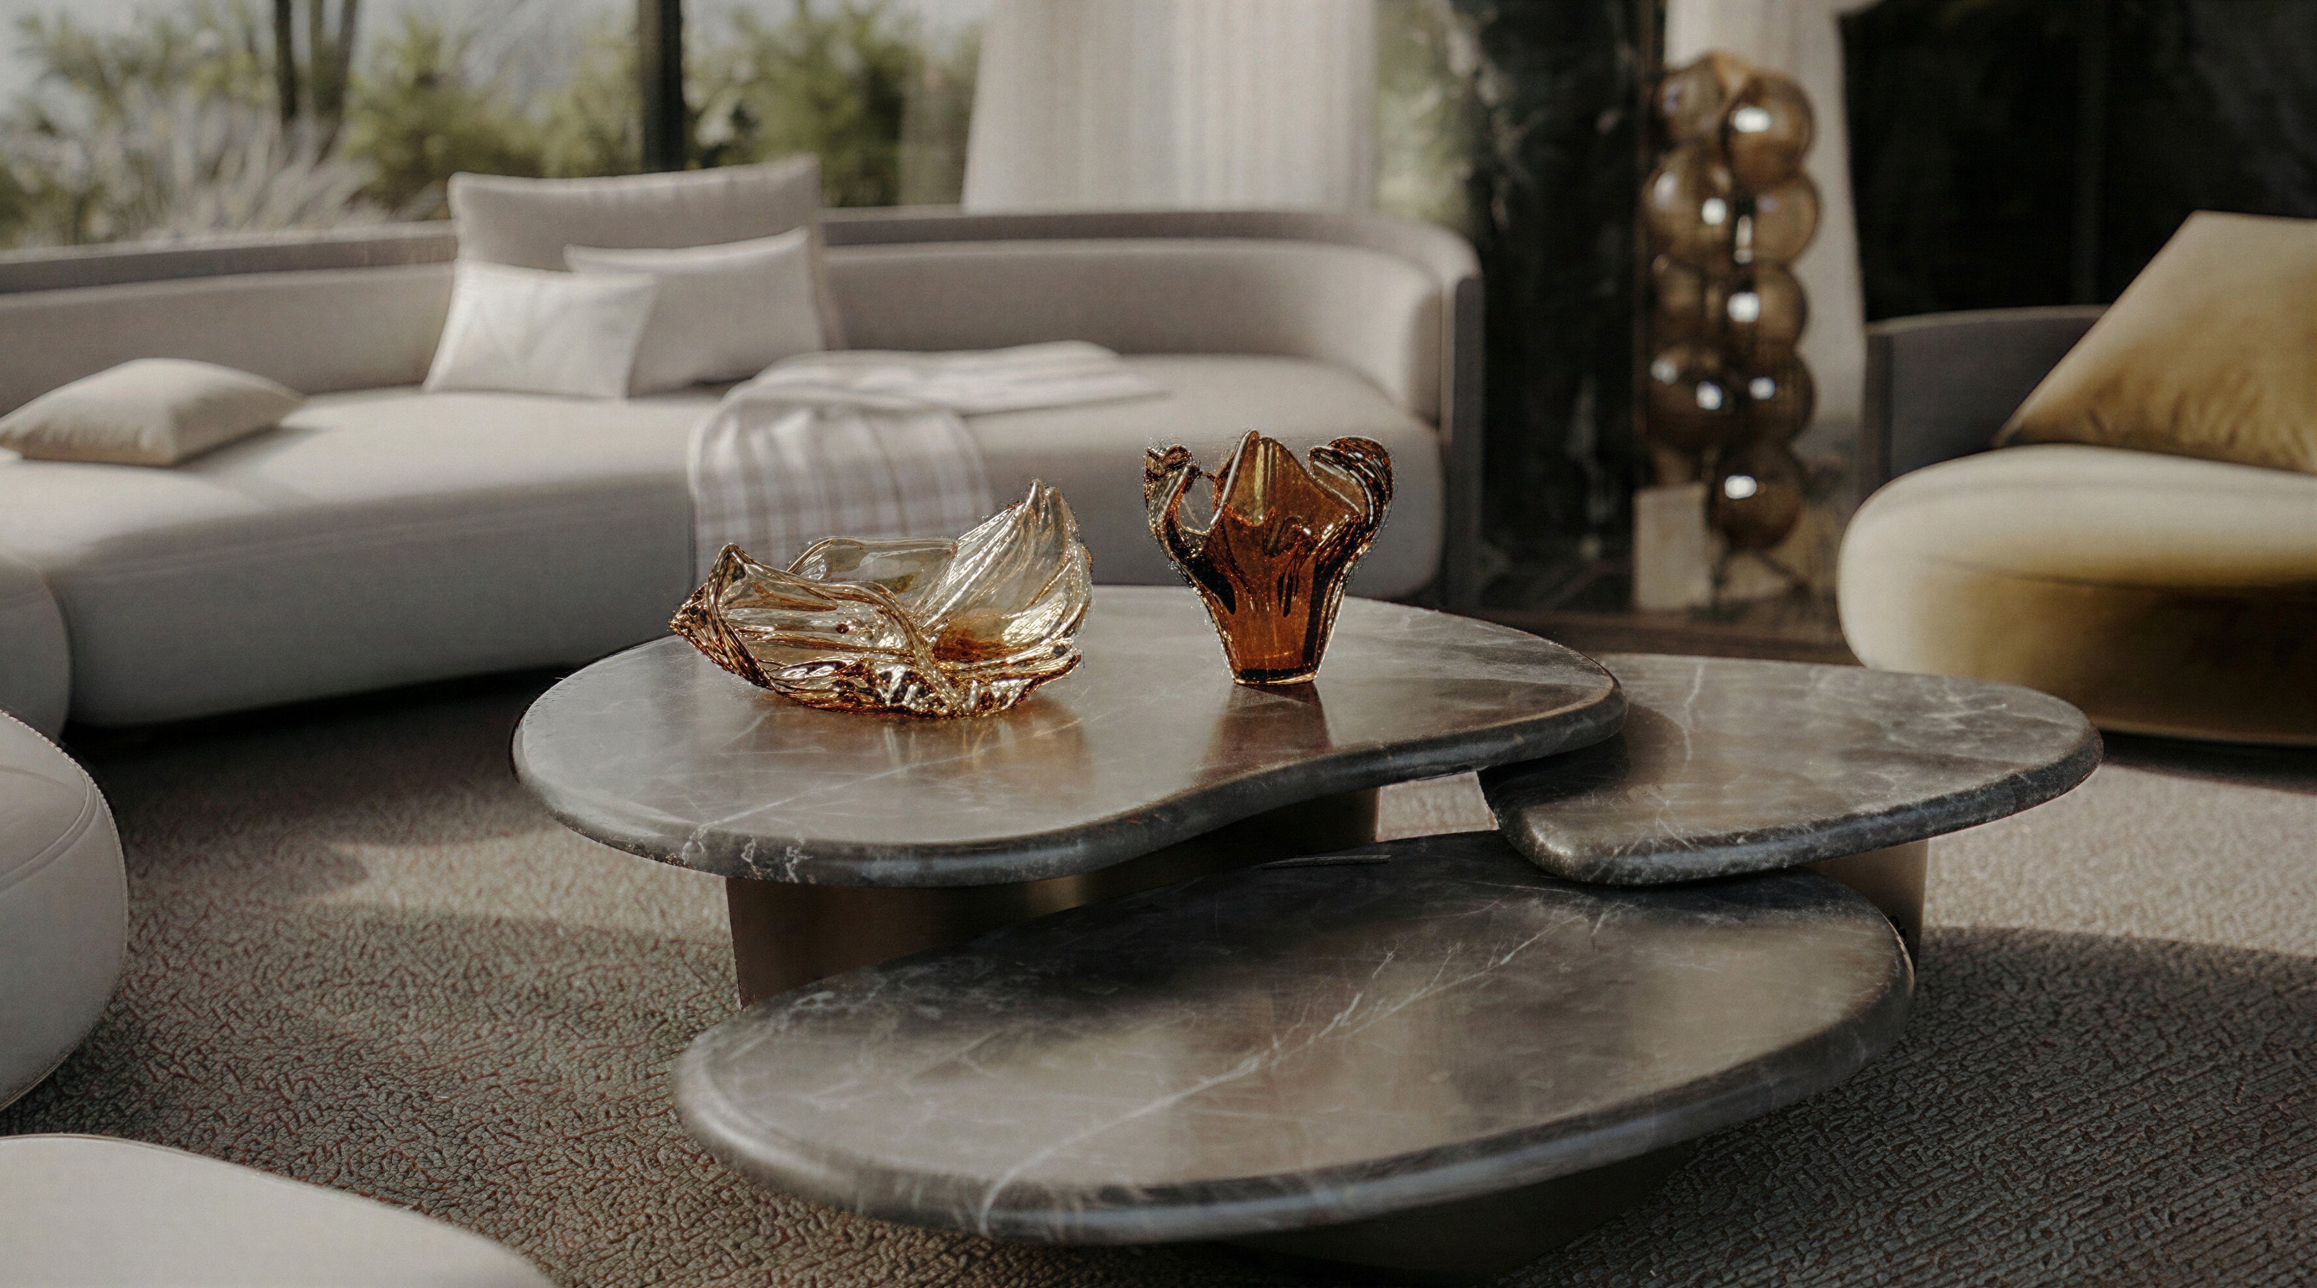
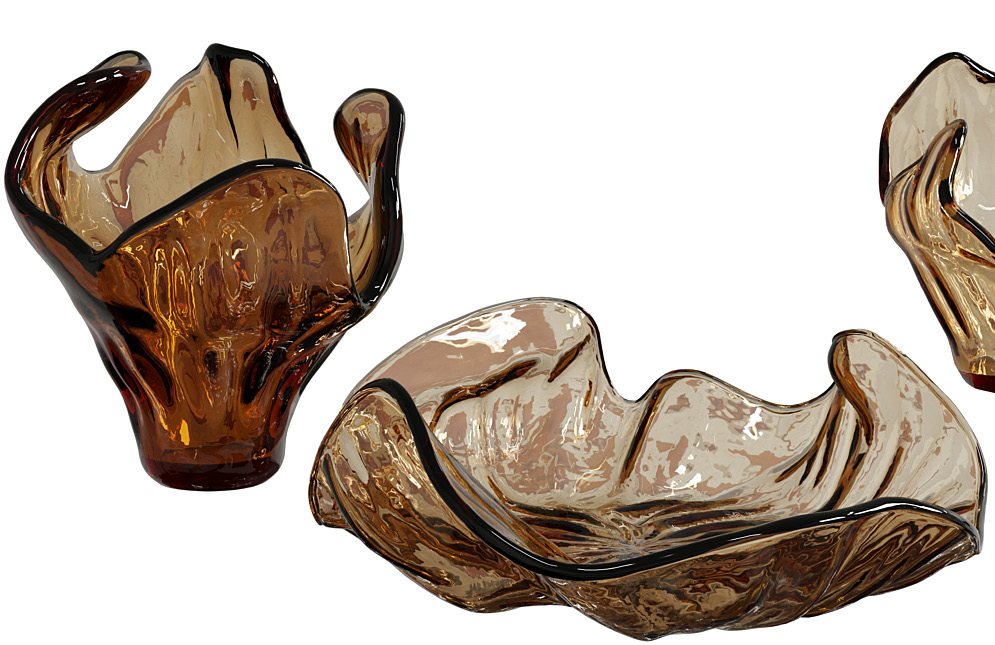
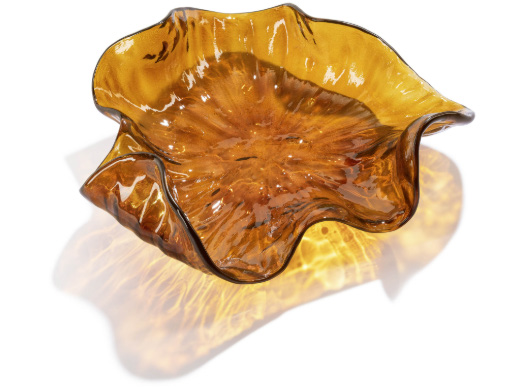
Poltrona Frau Water Illusion glass vases pick up the theme of water from the pool: their wavy glass catches the daylight from the glass roof.
More projects
- Home · Solomia Design
- Luxury Interior Design Portfolio
- PROJECT: POOL AND GYM